1410 South Ave, Memphis, TN 38106
- $84,900
- 4
- BD
- 1
- BA




- List Price
- $84,900
- Status
- ACTIVE
- Days on Market
- 609
- Price Change
- ▼ $5,000 1787685108
- MLS#
- 10188341
- Style
- Traditional
- Year Built
- 1943
- Bedrooms
- 4
- Bathrooms
- 1
- Full Baths
- 1
- Lot Size
- 50X109
- Acres
- 0.12
- Subdivision
- DIXIE HEIGHTS (WEST) BLK 3
Property Description
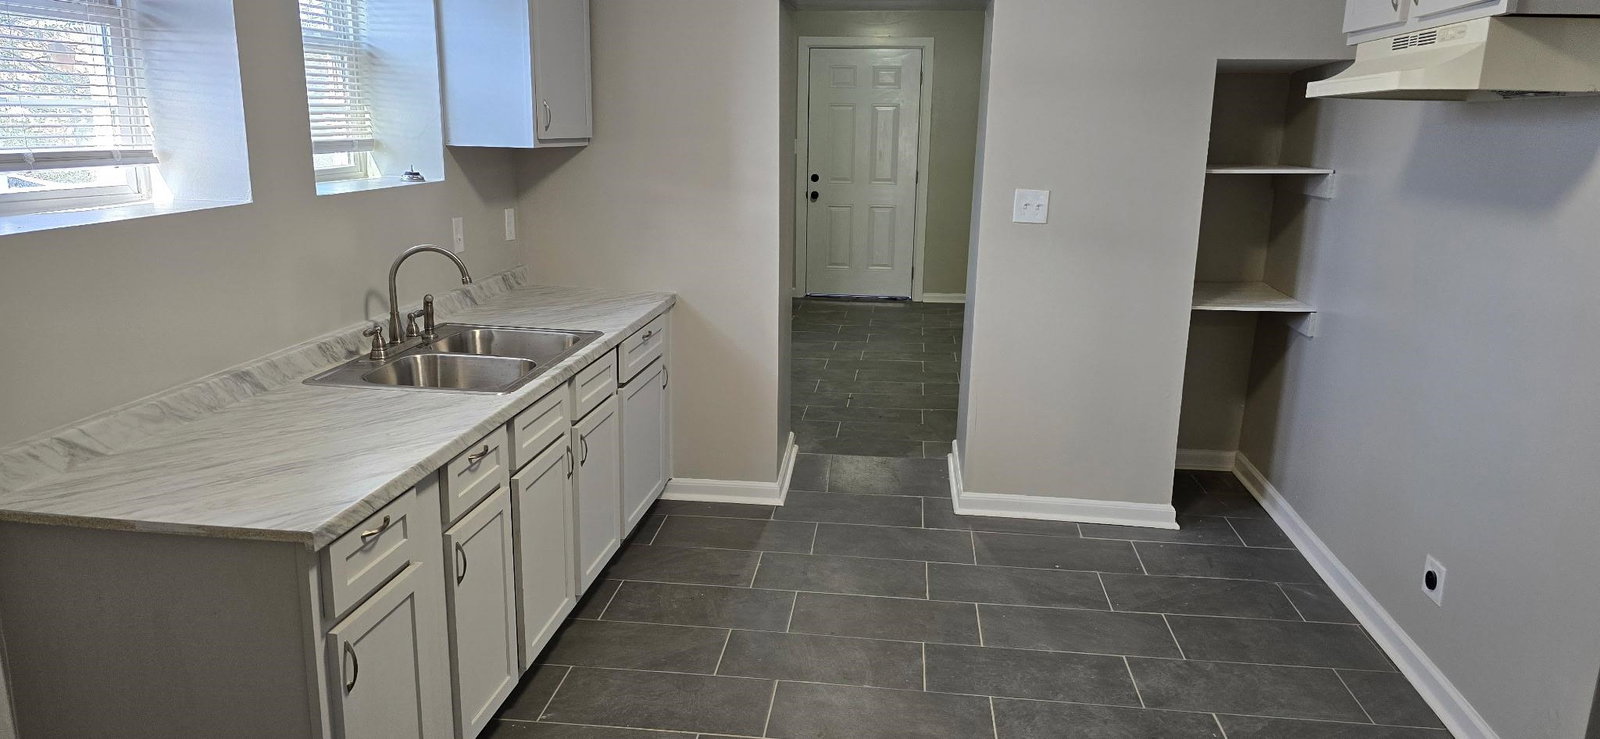
Older home with a complete remodel. New windows, interior & exterior paint, kit, bath, laminate flooring, lighting, insulation, stud walls, sheetrock, new shingles, much of the plumbing and electrical. Updated HVAC system, duck work, appliances include range hood, stove, refrigerator, garbage disposal, AS IS. ****RENTED SECTION 8 FOR $1300 PER MONTH. Tenant moving out, looking for new section 8 tenant. SHOWING AFTER OFFER HAS BEEN ACCEPTED.
/u.realgeeks.media/emanuelpropertynetwork/acd37b7aa156-Emanuel_Martinez_print_1.JPG)
Additional Information
- Property Description
- Traditional
- Heating
- Central
- Air Conditioning
- Central
- Exterior Features
- Other (See REMARKS)
- Stories
- 1
- Roof
- Composition Shingles
- Foundation
- Conventional
Mortgage Calculator
Listing courtesy of KAIZEN Realty, LLC.
Some or all of the listings displayed may not belong to the firm whose website is being visited
Copyright© 2026 Memphis Area Association of REALTORS®. The information provided is for the consumer's personal, noncommercial use and may not be used for any purpose other than to identify prospective properties that the consumer may be interested in purchasing. Information deemed reliable, but is not guaranteed accurate. Some or all of the listings displayed may not belong to the firm whose web site is being visited.