440 Dykes Burch Road, Eastman, GA 31023
- $575,000
- 3
- BD
- 3
- BA
- 3,660
- SqFt
- Sold Price
- $575,000
- List Price
- $599,000
- Status
- CLOSED
- Days on Market
- 349
- Closing Date
- Nov 12, 2024
- MLS#
- 10203969
- Subtype
- Residential
- Style
- Brick 4 Side
- Year Built
- 2008
- Bedrooms
- 3
- Bathrooms
- 3
- Full Baths
- 2
- Half Baths
- 1
- Living Area
- 3,660
- Lot Size
- 196,020
- Acres
- 4.50
Property Description
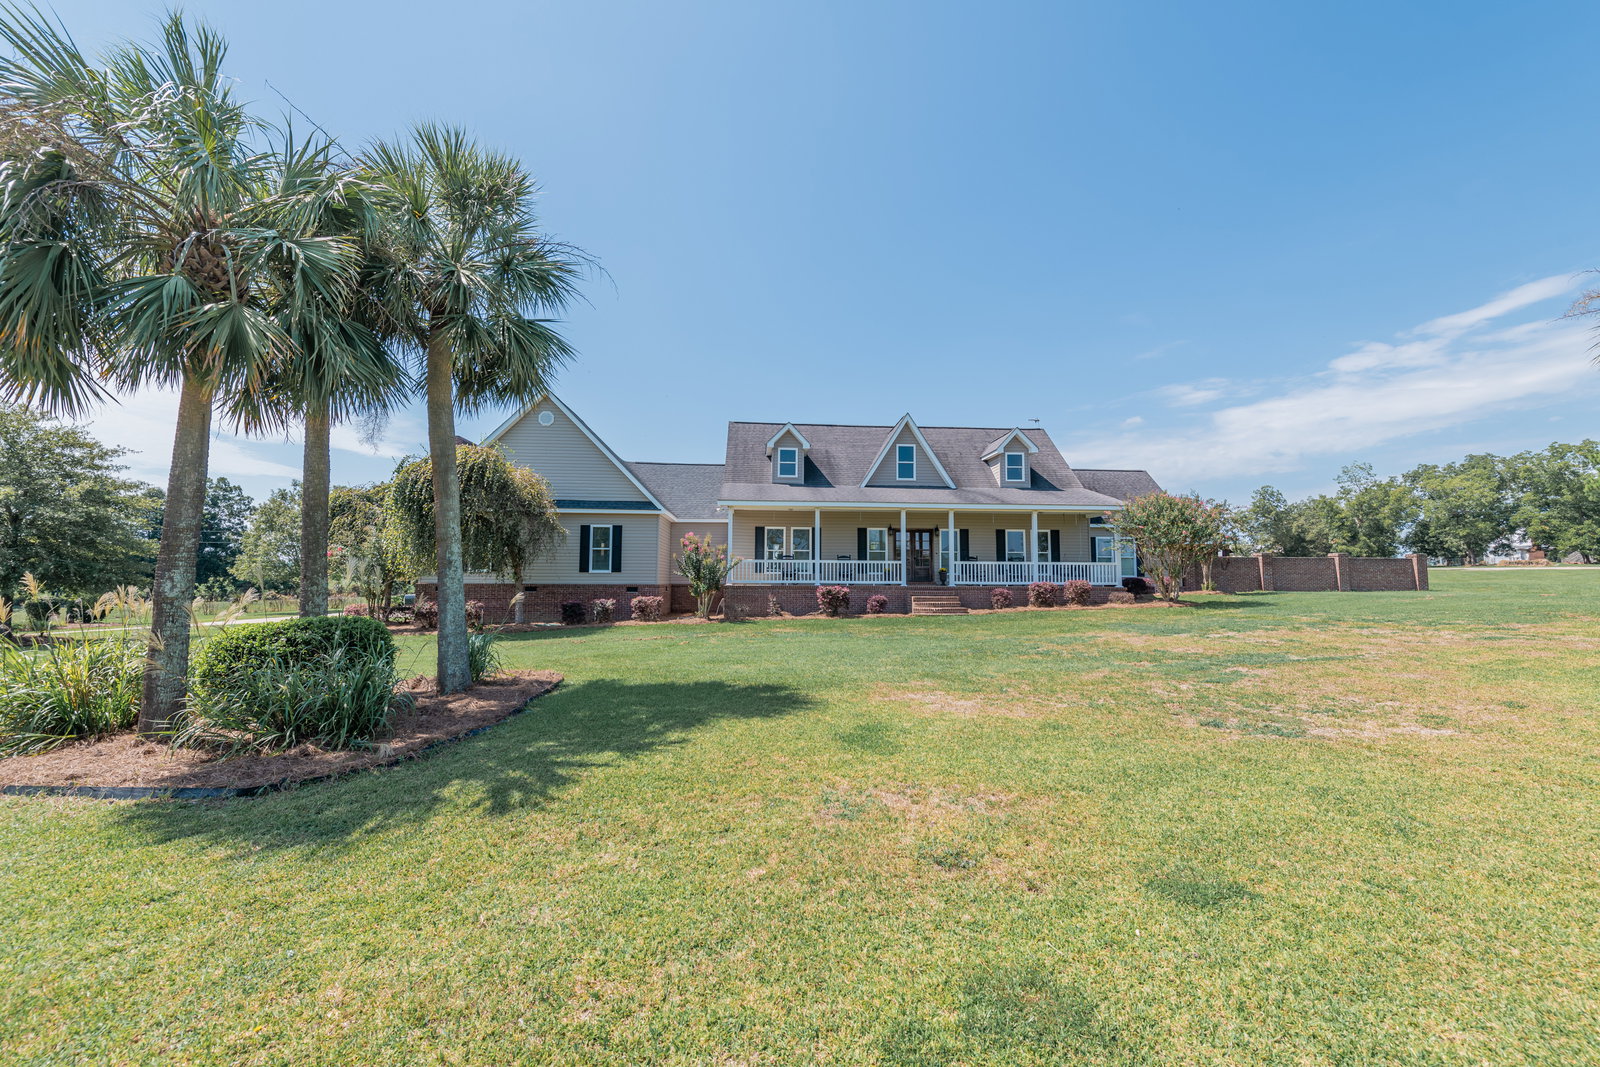
Are you looking to live the country life in comfort and luxury? Your wish has been granted in this gorgeous home with its resort-like outdoor paradise. Built in 2006 this exquisite property offers privacy, seclusion, and town is only a 7-minute drive away. The first thing you notice is the beautifully landscaped grounds complete with imported palms. This stately home has a rocking chair front porch that invites you to sit and stay a while. Enter through the front doors and be immediately drawn to the chefs gourmet kitchen. Envision the delicious meals and great memories to be made. Sit at the expansive 16-foot kitchen island and fellowship while delectable meals are prepared on the high-end appliances: full size Sub Zero fridge, Wolf range with griddle, Wolf convection wall oven, Bosch dishwasher, pellet icemaker, two beverage fridge drawers, and a hammered copper farmhouse sink. Retire for a relaxing evening in the spacious living area. Listen to the crackle of the brick wood-burning fireplace. Watch your favorite show on the television housed in custom built-in entertainment center with shelves and cabinets. The custom built-in cabinets flow into the back entry foyer and powder room. On the far side of the home sits the primary suite. Oversized bedroom and spa bathroom await. Jetted jacuzzi tub with granite surround, massive tiled shower with ceiling-mounted rainfall shower head and handheld sprayer, custom cabinetry with millwork and granite countertops, and separate double vanities beckon you into your spalike experience. The arched doorway leads from the bathroom into the dreamland that is a stunning closet. Ladies vanity/makeup area with storage drawers, mirror, and chair; full-length mirror; cabinets on every wall; and the most incredible island in the center of the roomathose with exquisite taste will appreciate every amenity. Out the back door, enter your private oasis of celebration, leisure, and entertainment. You wonat spend your time maintaining the pool because it is saltwater gunite. Instead, lounge on the tanning ledge. Embrace your inner child and coast down the 40-foot water slide. Relax in the bubbles of the jacuzzi that can be heated or cooled. Sit around the firepit and watch the stars. Your inner chef will appreciate the magnificent outdoor kitchen. Smoker, charcoal and propane grills, fryer pits, brick Chicago pizza oven are at your fingertips. No worries about missing your game because you have an outdoor tv. In a separate area, mix your favorite libations at the outdoor bar and sit around the brick fireplace. Every space in this brick-enclosed cloister has been thoughtfully designed for your pleasure. But wait, thereas moreayou have a one and a half story workshop that is wired throughout and floored in the upper area. A pasture adjacent to the home provides space for large livestock such as cattle or horses and a small pond sits on this property as well. If youad like to expand beyond this tract, an additional 8-10 acres with two private ponds and a third shared pond is available. Inquire for more info. If you must work, high speed fiber optic internet is available. Conveniently located less than 35 miles from I-16 and approximately 45 miles from I-75, this home is in the land of azaleas and pines and has no covenants, no restrictions, and no HOA. When youare ready to start living the easy life, give me a call and letas get you into this estate that dreams are made of.
/u.realgeeks.media/emanuelpropertynetwork/acd37b7aa156-Emanuel_Martinez_print_1.JPG)
Additional Information
- Interior Features
- Tray Ceiling(s), Vaulted Ceiling(s), Double Vanity, Soaking Tub, Separate Shower, Tile Bath, Walk-In Closet(s), Master On Main Level
- Exterior Features
- Gas Grill, Sprinkler System, Water Feature
- Property Description
- Brick 4 Side
- Flooring
- Other
- Appliances
- Convection Oven, Cooktop, Dishwasher, Double Oven, Disposal, Ice Maker, Microwave, Oven, Refrigerator, Stainless Steel Appliance(s)
- Heating
- Electric, Central
- Air Conditioning
- Electric, Ceiling Fan(s), Central Air
- Stories
- 1.5 Stories
- Levels
- One and One Half
- Parking
- Attached, Carport, Side/Rear Entrance
- Elementary School
- Out of Area
- High School
- Dodge County
Mortgage Calculator
Listing courtesy of Good Thing Realty. Selling Office: .
 © 2026 Georgia MLS. All rights reserved. Information Deemed Reliable But Not Guaranteed.