112 Whitaker Drive, Stockbridge, GA 30281
- $464,000
- 5
- BD
- 4
- BA
- 4,866
- SqFt
- Sold Price
- $464,000
- List Price
- $460,000
- Status
- CLOSED
- Days on Market
- 5
- Closing Date
- Nov 15, 2023
- MLS#
- 10211186
- Subtype
- Residential
- Style
- Brick Front, Brick/Frame, Traditional
- Year Built
- 2000
- Bedrooms
- 5
- Bathrooms
- 4
- Full Baths
- 3
- Half Baths
- 1
- Living Area
- 4,866
- Lot Size
- 12,066
- Acres
- 0.28
- Subdivision
- Brentwood Park
Property Description
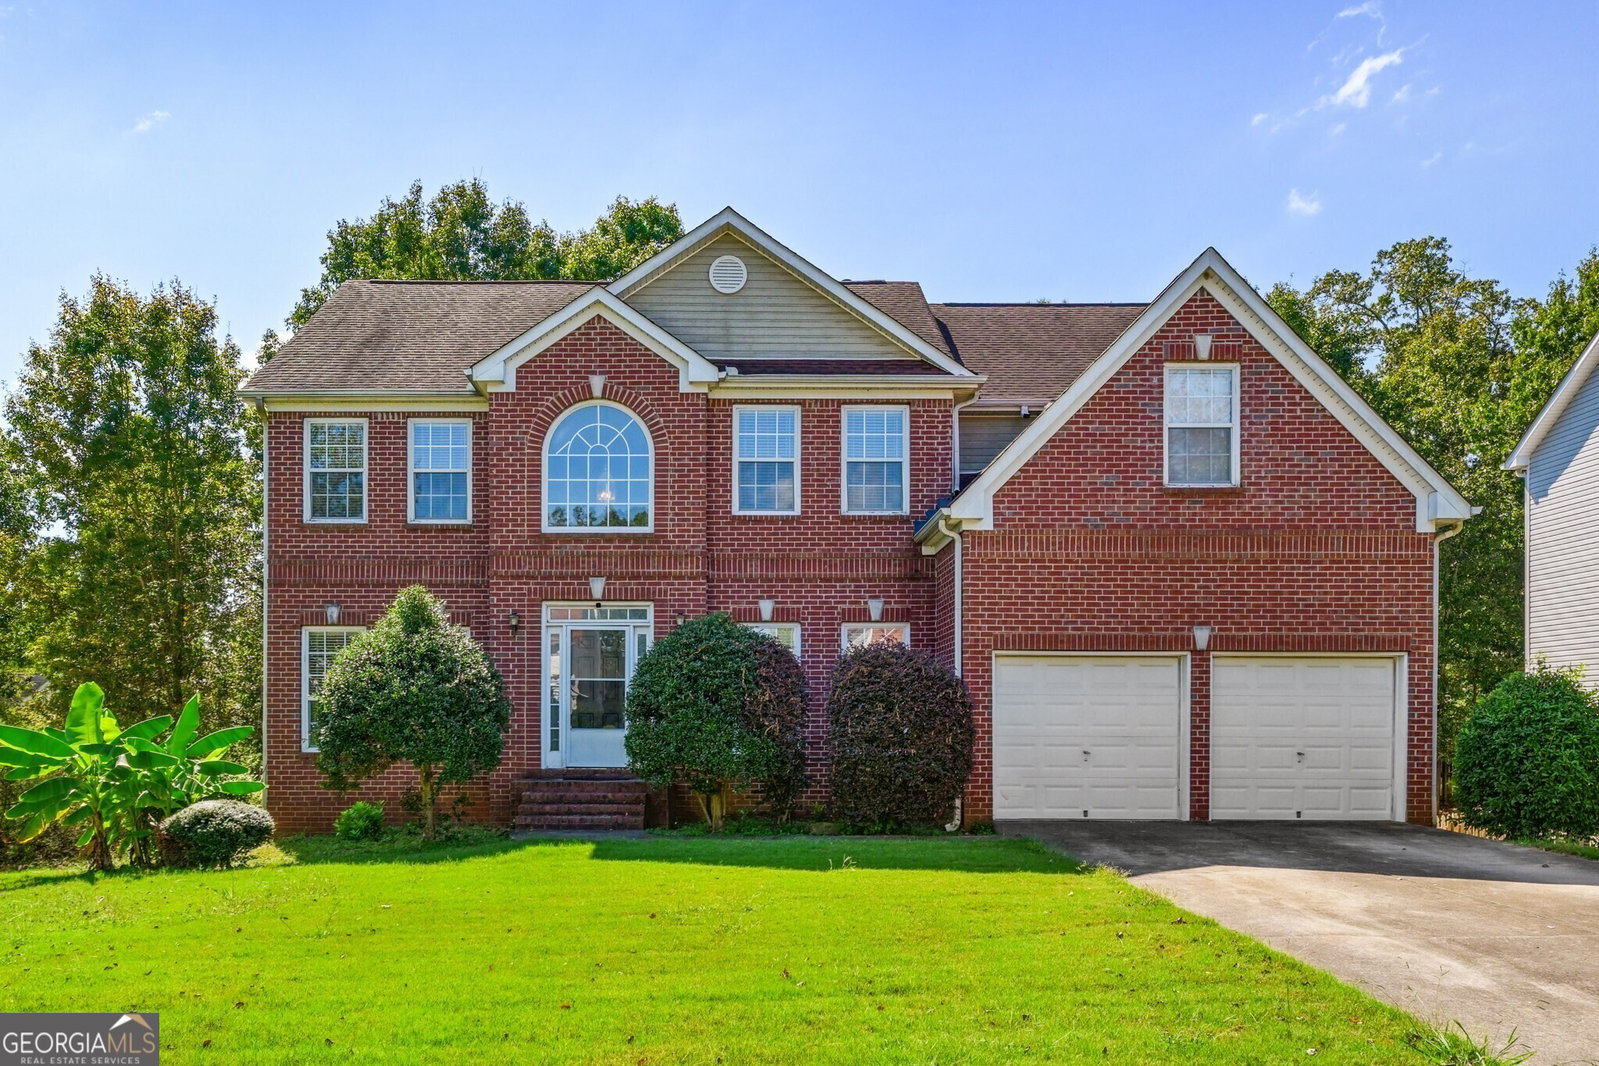
Brick Front Traditional! Space for All with so many options to meet your needs! Step in to find a Grand Two-Story Foyer with a Formal Living Space to the left and a true Dining Room to the right. Heading straight leads you to a remarkable Family Room with Soaring Ceilings, Large Windows, and a Fireplace just in time for the cooler Georgia weather. Off of the Family Room is an Office with French Doors - perfect for working from home or for use as a Play Room! The Family Room opens to a Kitchen situated for both casual meals or lavish dinner parties! The Kitchen features Granite Counters, an Island, and Stainless Steel Appliances all with a fantastic Casual Dining Area. Upstairs, a True Retreat awaits in the Oversized Primary Bedroom with Tray Ceiling, Sitting Room, Enormous Walk-in Closet, and Dual Vanity Ensuite Bathroom with a Standing Shower and Soaking Tub. In the Basement, you'll find what could easily be built out to become an In-law Suite! All that's left to do is choose your flooring so it's 90% finished with a Large Living Space, a Wet Bar with Granite Counters, Recessed Lighting, Two Rooms that could be used as 5th and 6th Bedrooms, and a Full Bathroom! Imagine hosting BBQs on the Back Deck Overlooking a Spacious Backyard ready for Cornhole and all of your favorite Yard Games. This is a Social Neighborhood with amenities including a Clubhouse, Pool, Lighted Tennis Courts, Playground, Walking Paths, and Rec Fields! Outdoor Enthusiasts will love the proximity to Lake Spivey and the surrounding Park and Golf Club. This home is otherwise conveniently located under a 10 minute drive to Piedmont Henry Hospital and several Shopping and Dining options. Red Oak Elementary School is across the street and an Ingles Market is under a mile away. Easy Access to I-75!
/u.realgeeks.media/emanuelpropertynetwork/acd37b7aa156-Emanuel_Martinez_print_1.JPG)
Additional Information
- Interior Features
- Tray Ceiling(s), Vaulted Ceiling(s), High Ceilings, Soaking Tub, Separate Shower, Walk-In Closet(s), Split Bedroom Plan
- HOA Fee
- $500
- Property Description
- Brick Front, Brick/Frame, Traditional
- Flooring
- Hardwood, Carpet
- Appliances
- Gas Water Heater, Dishwasher, Disposal, Microwave, Refrigerator
- Heating
- Forced Air
- Air Conditioning
- Ceiling Fan(s), Central Air
- Stories
- 2 Stories
- Levels
- Two
- Parking
- Attached, Garage, Kitchen Level
- Elementary School
- Red Oak
- High School
- Dutchtown
Mortgage Calculator
Listing courtesy of Bolst, Inc.. Selling Office: .
 © 2026 Georgia MLS. All rights reserved. Information Deemed Reliable But Not Guaranteed.