124 Lily Garden Place, Alpharetta, GA 30009
- $1,750,000
- 3
- BD
- 4
- BA
- 3,803
- SqFt
- Sold Price
- $1,750,000
- List Price
- $1,785,000
- Status
- CLOSED
- Days on Market
- 11
- Closing Date
- Dec 08, 2023
- MLS#
- 10214561
- Subtype
- Residential
- Style
- Brick 4 Side, Traditional
- Year Built
- 2020
- Bedrooms
- 3
- Bathrooms
- 4
- Full Baths
- 3
- Half Baths
- 1
- Living Area
- 3,803
- Lot Size
- 13,068
- Acres
- 0.30
- Subdivision
- West Main
Property Description
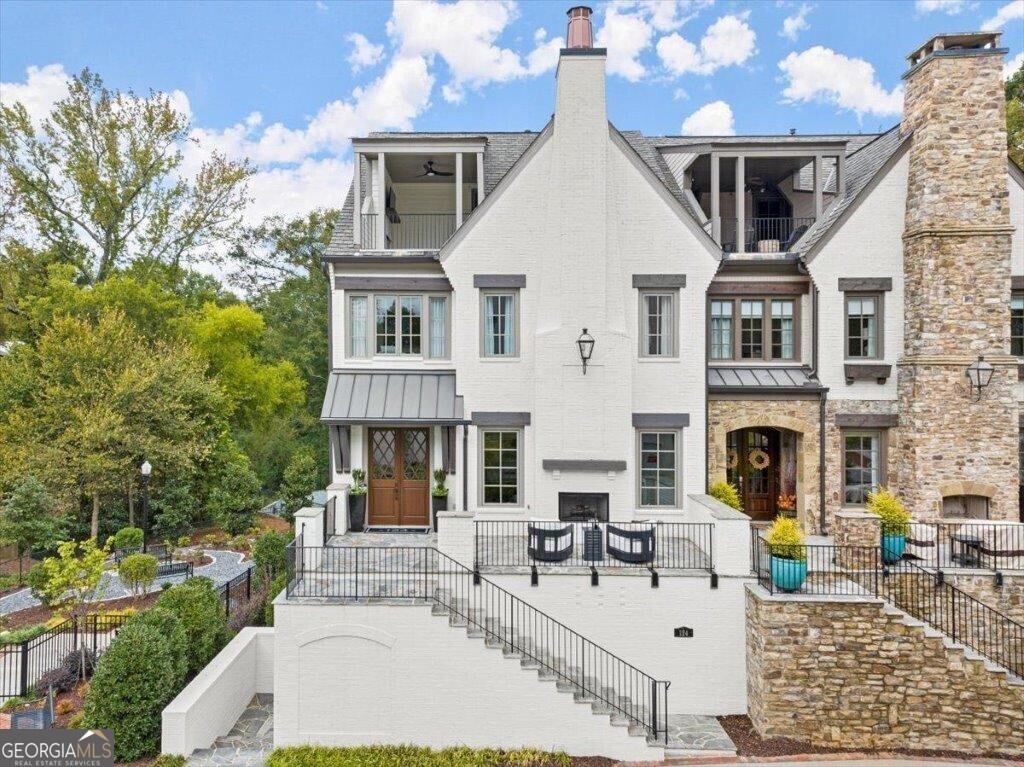
Welcome to the epitome of Luxury Living in the heart of downtown Alpharetta! A rare opportunity awaits in Alpharetta's premier West Main community. This masterpiece has been thoughtfully upgraded by its original owner and is one of only 2 units offering the size and features that set this townhome apart from the others. This exquisite townhome is a testament to sophistication and timeless elegance with its painted brick exterior offering three generously-sized bedrooms and three and a half bathrooms, plus a versatile flex space on the lower level perfect for use as an office, exercise room or whatever fits your lifestyle. Notice the beautifully detailed arched opening that provides additional pedestrian access to the lower level with an elevator that provides effortless access to all floors, ensuring your convenience and comfort. For the car enthusiast, the icing on the cake is the oversized 3-car tandem garage which can accommodate 4 cars, depending on your private car collection. You won't find this feature in any other downtown townhome! Enjoy the sounds emanating from the downtown music scene or watch the 4th of July fireworks show from the comfort of your fourth-floor sky porch or your elevated front terrace. These outdoor spaces offer a private oasis for relaxation and entertainment, both complete with fireplaces to warm these cool fall evenings. The chef's kitchen is a dream come true with a Wolf 48" 6-burner range, a built-in Sub-Zero refrigerator, and stunning marble backsplash. The enviable pantry is equipped with pull-out drawers, a wine cooler and meticulous detailing, making meal preparation an absolute pleasure. The adjacent great room is anchored by a stunning marble wrapped wall that features a gas ribbon fireplace and recess for your TV. The owners suite awaits on the 3rd floor with a cozy sitting area offering delightful views with its corner windows. The fully custom closet and the hallway with floor to ceiling cabinets and pullout shelving provides ample and organized storage. And the owners spa bath has been updated with marble shower floors and walls, stunning marble floors and a striking soaking tub. An additional guest bedroom en suite, located on the second floor ensures that your guests feel as comfortable as you do. The convenience of a laundry room on the same floor is a thoughtful touch. The fourth-floor bedroom/media room offers a full bath, wet bar with beverage fridge, sink and Scottsman ice machine and access to the outdoor patio. It's the perfect spot to unwind or entertain while taking in the vibrant atmosphere of downtown Alpharetta. Gleaming hardwood floors run throughout the home, creating an ambiance of warmth and luxury. No detail has been overlooked in the design of this home. From the new plumbing fixtures and cabinet hardware to updated lighting throughout, every element exudes the finest in quality and craftsmanship. This remarkable townhome offers a lifestyle that's better than new construction. The well-thought-out storage solutions, combined with its unmatched location and impeccable design, make it a truly one-of-a-kind property. Don't miss this rare opportunity to make this stunning residence your own. Contact me today to schedule a private showing and experience the ultimate in luxury living in downtown Alpharetta's West Main community. Your dream home awaits!
/u.realgeeks.media/emanuelpropertynetwork/acd37b7aa156-Emanuel_Martinez_print_1.JPG)
Additional Information
- Interior Features
- Beamed Ceilings, Double Vanity, Separate Shower, Soaking Tub, Tile Bath, Walk-In Closet(s), Wet Bar
- HOA Fee
- $7,000
- Property Description
- Brick 4 Side, Traditional
- Flooring
- Hardwood, Other
- Appliances
- Dishwasher, Disposal, Double Oven, Gas Water Heater, Ice Maker, Microwave, Oven/Range (Combo), Refrigerator, Stainless Steel Appliance(s)
- Heating
- Forced Air, Natural Gas
- Air Conditioning
- Central Air, Electric
- Stories
- 3 or More Stories
- Levels
- Three Or More
- Parking
- Attached, Basement, Garage
- Elementary School
- Alpharetta
- High School
- Cambridge
Mortgage Calculator
Listing courtesy of BHHS Georgia Properties. Selling Office: .
 © 2026 Georgia MLS. All rights reserved. Information Deemed Reliable But Not Guaranteed.