663 Double Branches Lane, Dallas, GA 30132
- $785,000
- 6
- BD
- 5
- BA
- 3,852
- SqFt
- Sold Price
- $785,000
- List Price
- $785,000
- Status
- CLOSED
- Days on Market
- 0
- Closing Date
- Nov 20, 2023
- MLS#
- 10219356
- Subtype
- Residential
- Style
- Brick 3 Side, Traditional
- Year Built
- 2007
- Bedrooms
- 6
- Bathrooms
- 5
- Full Baths
- 5
- Living Area
- 3,852
- Lot Size
- 13,939
- Acres
- 0.32
- Subdivision
- Seven Hills Unit H
Property Description
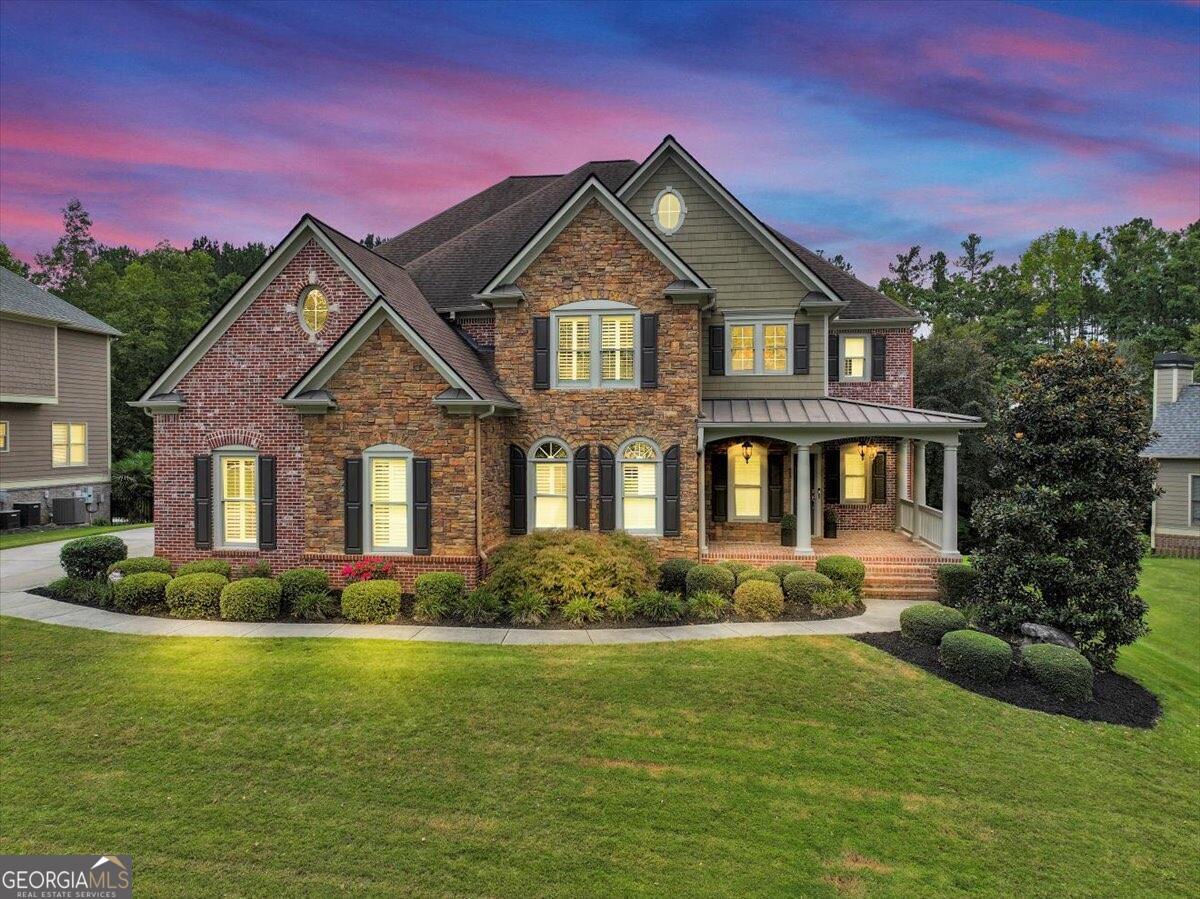
Luxury Living at its Finest in the sought after amenity rich Seven Hills Community with GREAT School Systems and a great community fee. Stunning 6 bedroom 5 bathroom Single Family Home with POOL and FINISHED basement and a Secondary Owner Suite on the MAIN FLOOR. This home has bedrooms on EVERY Floor & has FULL Bathrooms on EVERY Level. The Primary Suite features a HUGE sitting area and has two closets, one that is a custom walk in closet. Discover the epitome of luxury living in the exquisite single family home with a private pool. This 6 Bedroom and 5 Bathrooms stunning residence offers unparalleled comfort and style. The gourmet kitchen features a large island, granite countertops, stainless steel appliances, and a double oven, perfect for culinary enthusiasts. This home features A THEATER room and a HEATED SALT POOL & Jacuzzi that is only 1 year old. The pool is still under warranty. A spacious basement with a home theater adds an entertainment haven, while a cozy fireplace adds warmth and charm. The large backyard oasis provides endless outdoor entertainment possibilities, complementing the refreshing pool for summer enjoyment. The basement also offers a LARGE storage unit that is great for all of the household storage. The clubhouse features tennis courts, volleyball courts, pool with a waterslide, tennis lessons, a clubhouse, a beautiful park. Also, this neighborhood has a PUBLIX, CVS and restaurants inside of the neighborhood.
/u.realgeeks.media/emanuelpropertynetwork/acd37b7aa156-Emanuel_Martinez_print_1.JPG)
Additional Information
- Interior Features
- Bookcases, Tray Ceiling(s), Vaulted Ceiling(s), High Ceilings, Double Vanity, Entrance Foyer, Soaking Tub, Other, Separate Shower, Walk-In Closet(s), Split Foyer
- Exterior Features
- Other
- HOA Fee
- $800
- Property Description
- Brick 3 Side, Traditional
- Flooring
- Hardwood, Tile, Carpet
- Appliances
- Cooktop, Double Oven, Other, Oven, Refrigerator, Stainless Steel Appliance(s)
- Heating
- Central
- Air Conditioning
- Gas, Central Air
- Stories
- 3 or More Stories
- Levels
- Three Or More
- Pool
- Yes
- Parking
- Parking Pad
- Elementary School
- Abney
- High School
- East Paulding
- View
- City
Mortgage Calculator
Listing courtesy of Atlanta Communities. Selling Office: .
 © 2026 Georgia MLS. All rights reserved. Information Deemed Reliable But Not Guaranteed.