373 Cherryhill Lane, Woodstock, GA 30188
- $413,000
- 3
- BD
- 3
- BA
- 1,922
- SqFt
- Sold Price
- $413,000
- List Price
- $409,000
- Status
- CLOSED
- Days on Market
- 46
- Closing Date
- Jan 17, 2024
- MLS#
- 10220996
- Subtype
- Residential
- Style
- Traditional
- Year Built
- 2021
- Bedrooms
- 3
- Bathrooms
- 3
- Full Baths
- 2
- Half Baths
- 1
- Living Area
- 1,922
- Lot Size
- 1,742
- Acres
- 0.04
- Subdivision
- East of Main
Property Description
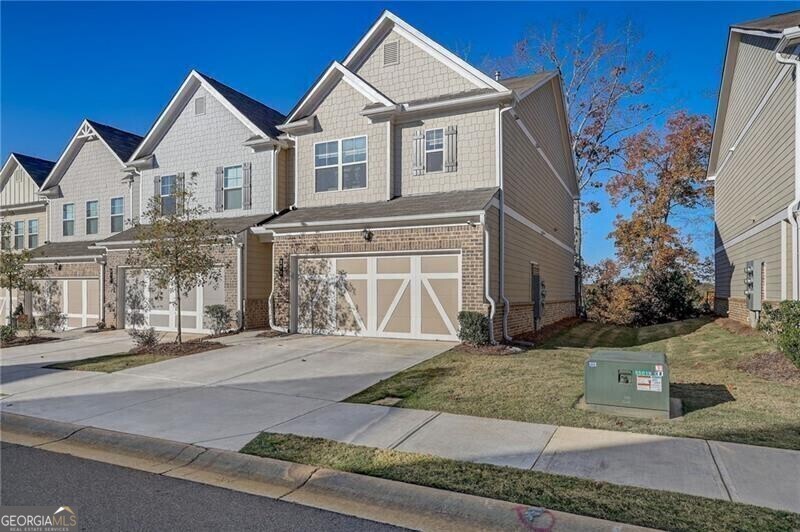
JUST REDUCED! LOCATION, LOCATION, LOCATION! Minutes I-575, dining, shopping and charming Downtown Woodstock! This beautiful END-UNIT is move-in ready & truly better than new! There is a large kitchen island with seating, granite countertops, upgraded backsplash, stained cabinets, stainless steel appliances & spacious pantry; open family room accented by gas log fireplace; spacious breakfast/dining area; main level half bath; huge storge area under staircase. Upstairs-oversized master bedroom with office/desk area & vaulted ceilings; master bath has double vanities, large walk-in shower, soaking tub & roomy walk-in closet; two additional bedrooms with full shared bath; loft area & laundry room. PLUS back deck is private & perfect for entertaining! Truly have to see to appreciate! Incredible Financing Incentives! Act now and benefit from a special offer: Buyers who select seller's preferred lender will receive a $1,500 lender credit. In addition, this home presents an amazing opportunity as it qualifies for a substantial grant program, allowing buyers to access up to $15,000 towards downpayment and/or closing costs assistance. Incentives offered with the seller's preferred lender, Gianni from Presidential Bank Mortgage. Reach out to Gianni today to learn more about the grant program's eligibility criteria and specific details. Don't miss out on this fantastic chance to secure your dream home with advantageous financing options. Contact our preferred lender now!
/u.realgeeks.media/emanuelpropertynetwork/acd37b7aa156-Emanuel_Martinez_print_1.JPG)
Additional Information
- Interior Features
- Vaulted Ceiling(s), Soaking Tub, Separate Shower, Walk-In Closet(s)
- Property Description
- Traditional
- Flooring
- Tile, Carpet, Vinyl
- Appliances
- Gas Water Heater, Dishwasher, Disposal, Microwave
- Heating
- Natural Gas, Central
- Air Conditioning
- Ceiling Fan(s), Central Air
- Stories
- 2 Stories
- Levels
- Two
- Parking
- Garage, Garage Door Opener
- Elementary School
- Little River
- High School
- River Ridge
Mortgage Calculator
Listing courtesy of Atlanta Communities. Selling Office: .
 © 2026 Georgia MLS. All rights reserved. Information Deemed Reliable But Not Guaranteed.