9330 N Lake Drive, Roswell, GA 30076
- $550,000
- 5
- BD
- 4
- BA
- 3,824
- SqFt
- Sold Price
- $550,000
- List Price
- $550,000
- Status
- CLOSED
- Days on Market
- 9
- Closing Date
- Dec 04, 2023
- MLS#
- 10224518
- Subtype
- Residential
- Style
- Traditional
- Year Built
- 1988
- Bedrooms
- 5
- Bathrooms
- 4
- Full Baths
- 3
- Half Baths
- 1
- Living Area
- 3,824
- Lot Size
- 16,857
- Acres
- 0.39
- Subdivision
- Martins Landing
Property Description
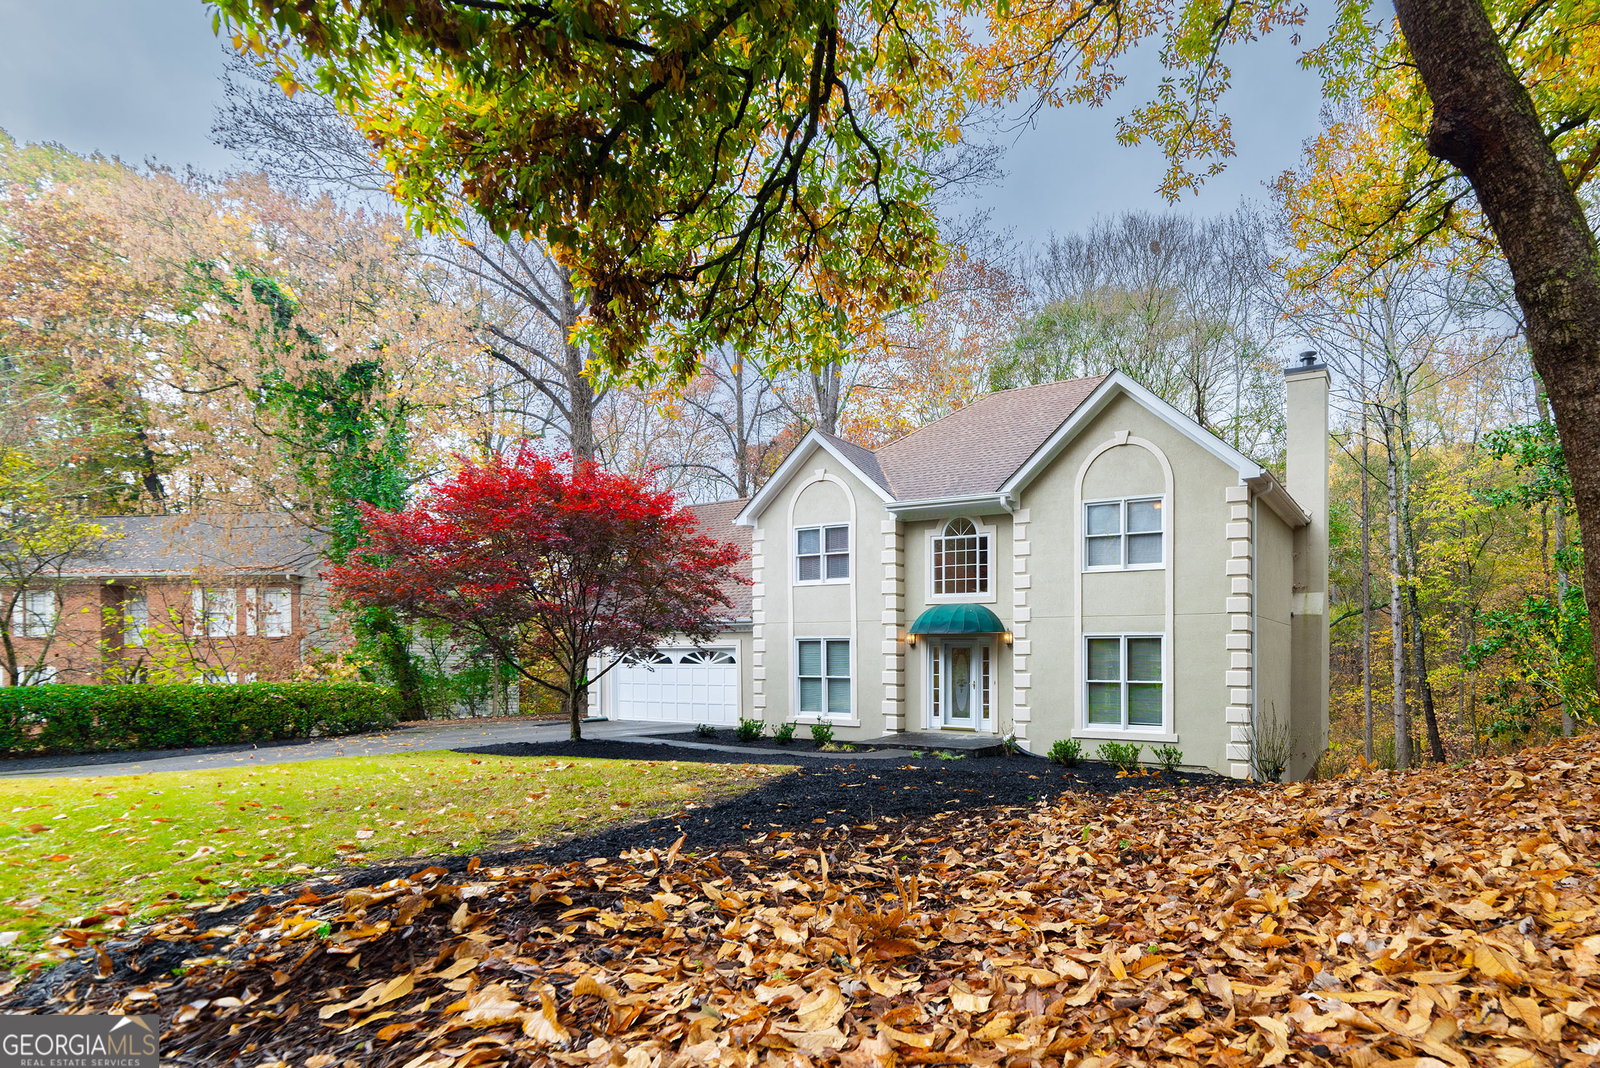
Discover the tranquility of nature in this unique 5BR/3.5BA home with a finished terrace level, located in Martins Landing. Tucked away on a private wooded lot, this residence is conveniently close to the Chattahoochee River and Martin Lake trails. Lovingly maintained by long-term owners, this spacious home boasts great curb appeal with a freshly painted exterior and a new deck. Inside, you're greeted by open bright floor plan, hardwood floors throughout, bay/picture windows, back staircase and built-in cabinets. The main level features a welcoming 2-story foyer, flanked by dining and living rooms, leading to a cozy fireside family room with built-ins and access to the new deck, offering peaceful nature views. The kitchen offers ample cabinet and counter space, a cozy breakfast area, deck access, and a convenient back staircase. A half bath completes this floor. Upstairs, the owner's suite offers a spacious bathroom with double sink, enclosed toilet, separate shower, jetted tub, and a large closet. Three additional bedrooms share a full guest bath. The terrace level includes flexible space/bedroom, a recreational room, full bath, and opens to a patio. An unfinished portion provides excellent storage or workshop potential. Community amenities are abundant: active swim and tennis facilities, access to the Chattahoochee River, 55 acres of picturesque Lake Martin with miles of walking trails, 15 tennis courts, 3 pools, 2 clubhouses, playgrounds, green belts, and biking trails. This home is a perfect blend of comfort and natural beauty.
/u.realgeeks.media/emanuelpropertynetwork/acd37b7aa156-Emanuel_Martinez_print_1.JPG)
Additional Information
- Interior Features
- Bookcases, Double Vanity, Separate Shower, Soaking Tub, Entrance Foyer, Walk-In Closet(s)
- HOA Fee
- $909
- Property Description
- Traditional
- Flooring
- Hardwood, Tile, Vinyl
- Appliances
- Cooktop, Dishwasher, Disposal, Refrigerator
- Heating
- Central, Natural Gas
- Air Conditioning
- Ceiling Fan(s), Central Air
- Stories
- 2 Stories
- Levels
- Two
- Parking
- Attached, Garage
- Elementary School
- Esther Jackson
- High School
- Centennial
- View
- Seasonal View
Mortgage Calculator
Listing courtesy of eXp Realty. Selling Office: .
 © 2026 Georgia MLS. All rights reserved. Information Deemed Reliable But Not Guaranteed.