208 Leland Way, Woodstock, GA 30188
- $795,000
- 5
- BD
- 5
- BA
- 4,142
- SqFt
- Sold Price
- $795,000
- List Price
- $799,900
- Status
- CLOSED
- Days on Market
- 5
- Closing Date
- Dec 07, 2023
- MLS#
- 10224637
- Subtype
- Residential
- Style
- Brick Front, Traditional
- Year Built
- 2015
- Bedrooms
- 5
- Bathrooms
- 5
- Full Baths
- 4
- Half Baths
- 1
- Living Area
- 4,142
- Lot Size
- 15,246
- Acres
- 0.35
- Subdivision
- Collingswood
Property Description
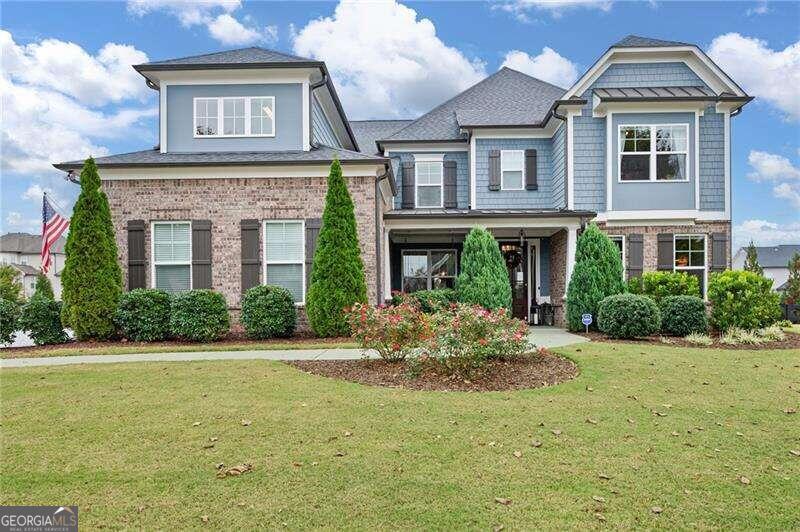
Welcome Home!! Collingswood is a place where neighbors become more like family. 208 Leland Way features a beautifully landscaped level lot. The freshly painted exterior home includes a 5 zone sprinkler system, commercial grade Christmas lights, outdoor playset for your little ones to enjoy, and a garage 240V EV charger outlet. 3-Car Garage with tons of additional space for storage. Come inside under the covered porch and into this stunning move in ready home! Entertain guests in the dining room, featuring a butlers pantry, or in the piano room/office. This gourmet kitchen with stunning gray cabinets, gold hardware, farm sink, touch faucet, under cabinet lighting, BRAND NEW dishwasher, board and batten breakfast room, opening up to the living space. Large walk in pantry and custom cabinets in the mudroom. Living space boasts coffered ceilings, fireplace, and custom shelving. Main level offers a comfortable guest suite with a private bath. Guests can utilize the shiplap powder room during gatherings. Head upstairs to check out the media room featuring sound insulation, french doors, and surround sound in wall wiring. The laundry room features an oversized Samsung washer and dryer that will remain with the home. Oversized primary suite with tray ceilings, customized smart blinds, spa like bath, double vanities, and HUGE walk in closet All upstairs bedrooms have walk-in closets.. Kiddos can share a jack and jill bath. Relax and sun bathe by the community pool, or play tennis with some friends.
/u.realgeeks.media/emanuelpropertynetwork/acd37b7aa156-Emanuel_Martinez_print_1.JPG)
Additional Information
- Interior Features
- Bookcases, Double Vanity, High Ceilings, Split Bedroom Plan, Tray Ceiling(s), Walk-In Closet(s)
- HOA Fee
- $1,300
- Property Description
- Brick Front, Traditional
- Flooring
- Carpet, Hardwood, Tile
- Appliances
- Dishwasher, Disposal, Dryer, Electric Water Heater, Microwave, Refrigerator, Washer
- Heating
- Central, Forced Air, Natural Gas, Zoned
- Air Conditioning
- Ceiling Fan(s), Central Air, Zoned
- Stories
- 2 Stories
- Levels
- Two
- Parking
- Attached, Garage, Garage Door Opener, Kitchen Level, Side/Rear Entrance
- Elementary School
- Little River Primary/Elementar
- High School
- River Ridge
Mortgage Calculator
Listing courtesy of Atlanta Communities. Selling Office: .
 © 2026 Georgia MLS. All rights reserved. Information Deemed Reliable But Not Guaranteed.