11561 Serenbe Lane, Chattahoochee Hills, GA 30268
- $1,183,417
- 5
- BD
- 5
- BA
- 2,625
- SqFt
- Sold Price
- $1,183,417
- List Price
- $1,149,000
- Status
- CLOSED
- Days on Market
- 45
- Closing Date
- Sep 30, 2024
- MLS#
- 10225712
- Subtype
- Residential
- Style
- Bungalow/Cottage, Victorian
- New Construction
- Yes
- Year Built
- 2023
- Bedrooms
- 5
- Bathrooms
- 5
- Full Baths
- 5
- Living Area
- 2,625
- Lot Size
- 3,484
- Acres
- 0.08
- Subdivision
- Serenbe
Property Description
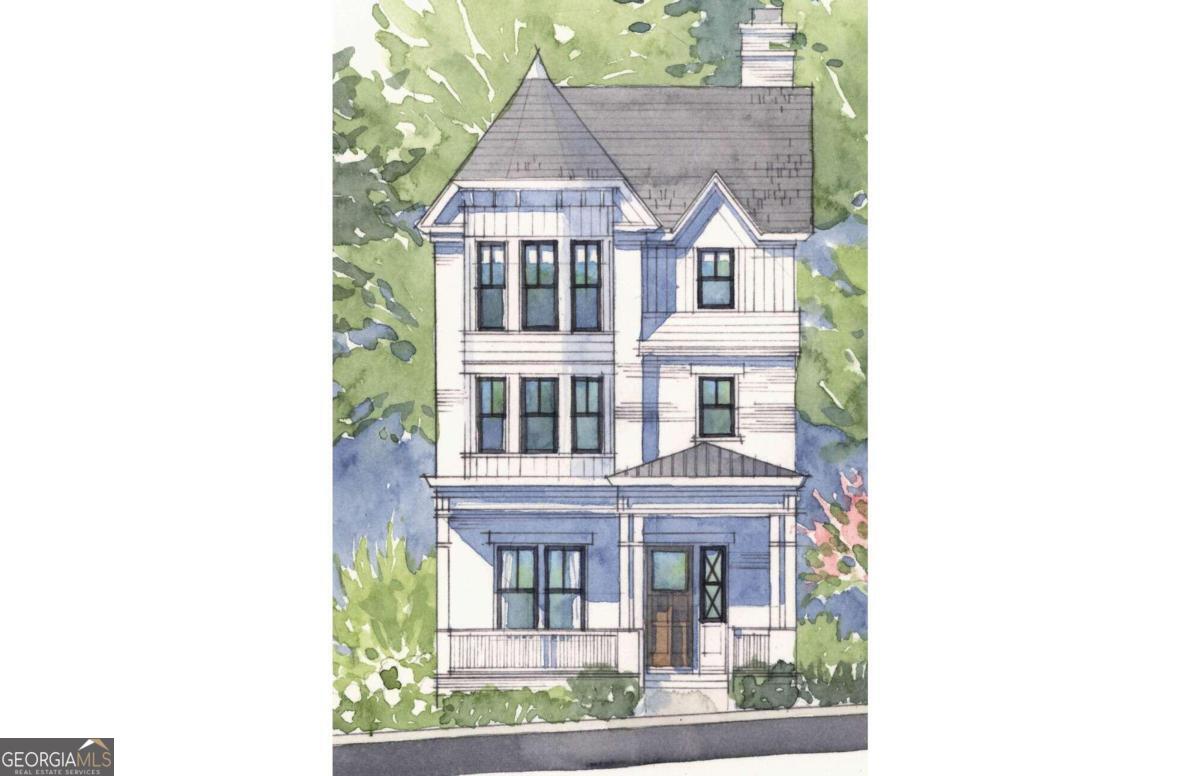
Nestled within the picturesque Overlook Hamlet of Serenbe, this enchanting cottage seamlessly combines the charm of Victorian architecture with modern comforts. As you approach, the cottage's exterior exudes Victorian grace with intricate detailing, ornate trim, and a welcoming front porch adorned with delicate railings. Step inside, and you'll discover a harmonious blend of classic design and contemporary amenities. The foyer, graced with high ceilings and intricate molding, leads to a cozy living room featuring a fireplace that adds warmth and character. Enjoy open floor plan living + dining, perfect for entertaining guests. Step onto the back porch and enjoy wooded views and sounds of nature. Bedroom on main level can also double as a work-from home office or library. Walking upstairs to the second floor, you are greeted with your primary suite that features a sitting area + oversized bathroom with walk-in closet. The secondary guest bedroom on the second floor also features an en-suite bathroom. Heading up to the final + third floor, two more bedrooms with en-suite bathrooms await as well as a loft area that is perfect for cozying up and looking out over treetops. Being located in the Overlook Hamlet of Serenbe, you are walking distance to every wellness amenity that Serenbe has to offer including immediate access to over 20 miles of soft surfaced nature trails with protected forest views.
/u.realgeeks.media/emanuelpropertynetwork/acd37b7aa156-Emanuel_Martinez_print_1.JPG)
Additional Information
- Interior Features
- Other, Walk-In Closet(s)
- Exterior Features
- Other
- HOA Fee
- $1,528
- Property Description
- Bungalow/Cottage, Victorian
- Flooring
- Hardwood
- Appliances
- Dishwasher, Dryer, Other, Refrigerator, Washer
- Heating
- Central
- Air Conditioning
- Central Air
- Stories
- 3 or More Stories
- Levels
- Three Or More
- Parking
- Assigned
- Elementary School
- Palmetto
- High School
- Creekside
Mortgage Calculator
Listing courtesy of Serenbe Real Estat. Selling Office: .
 © 2026 Georgia MLS. All rights reserved. Information Deemed Reliable But Not Guaranteed.