450 Rome Beauty Lane, Clarkesville, GA 30523
- $1,325,000
- 5
- BD
- 6
- BA
- 8,202
- SqFt






- List Price
- $1,325,000
- Status
- ACTIVE
- Days on Market
- 348
- Price Change
- ▼ $155,000 1784783601
- MLS#
- 10616119
- Subtype
- Residential
- Style
- Traditional
- Year Built
- 1991
- Bedrooms
- 5
- Bathrooms
- 6
- Full Baths
- 4
- Half Baths
- 2
- Living Area
- 8,202
- Lot Size
- 65,775
- Acres
- 1.51
- Subdivision
- The Orchard
Property Description
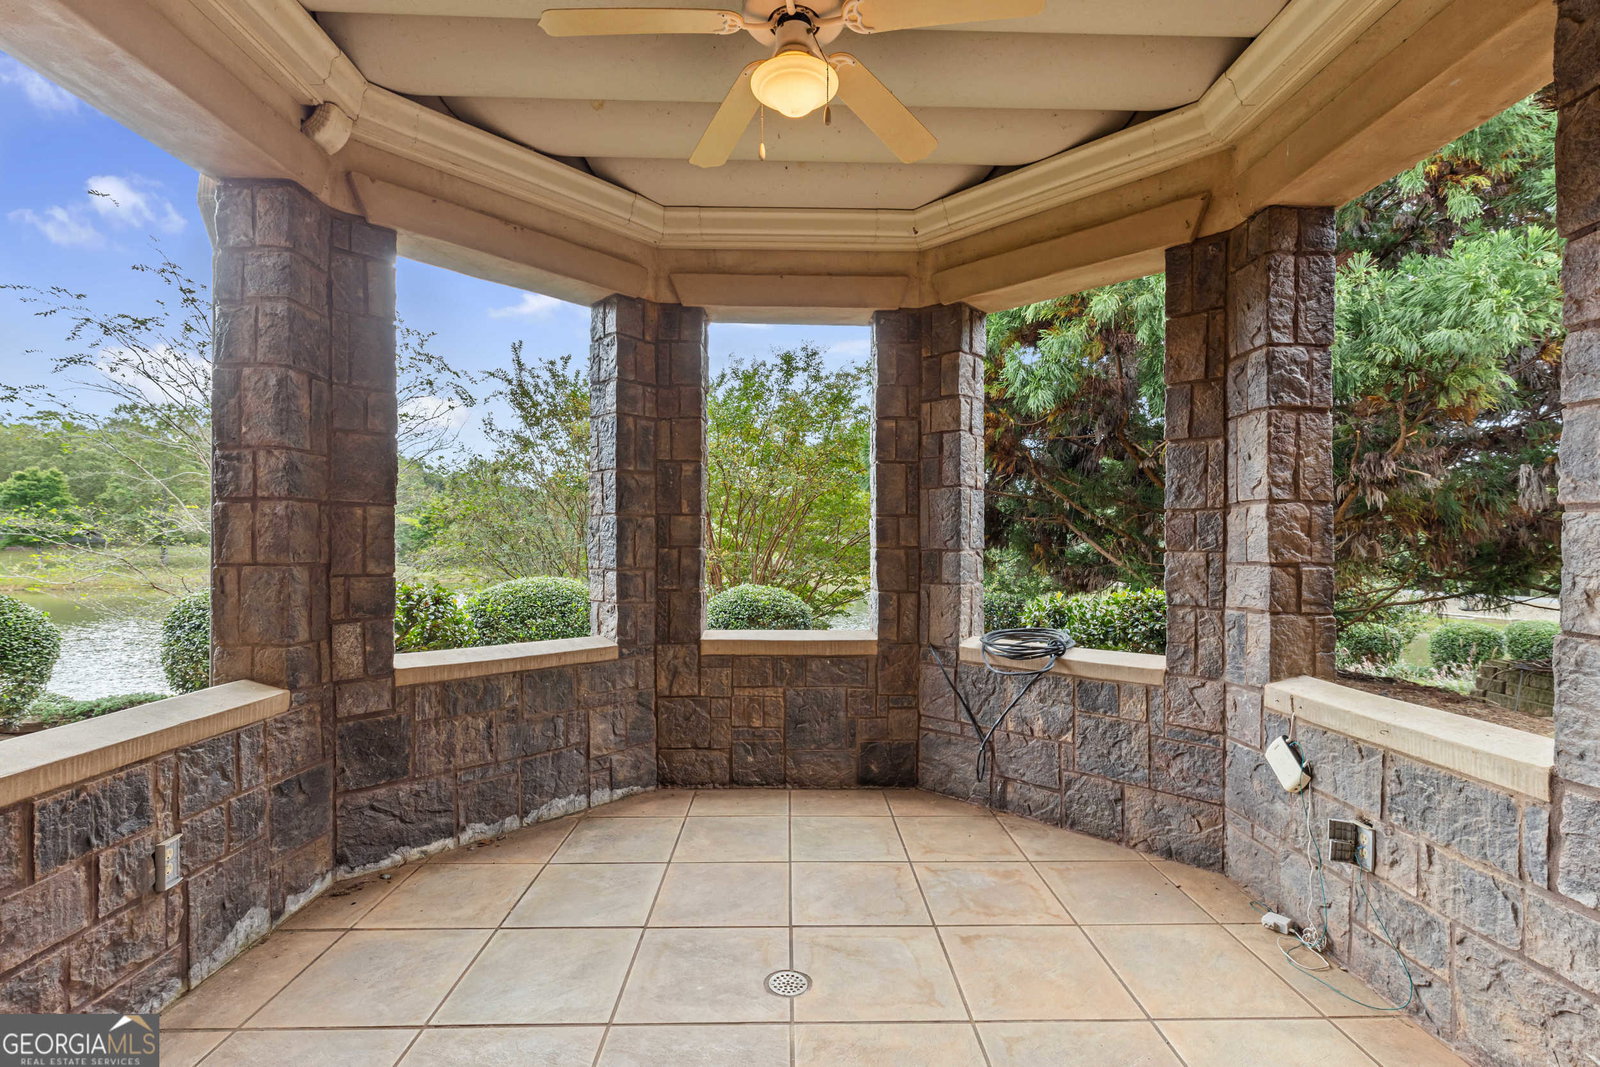
Welcome to a truly majestic residence nestled in the foothills of the North Georgia Mountains-where luxury, craftsmanship, and natural beauty converge in perfect harmony. This architectural gem spans three levels of refined living, beginning with a grand two-story oak spiral staircase that sets a timeless and elegant tone throughout the home. Main Level Highlights: Primary Suite on the Main with a private sunroom, offering a peaceful retreat. Formal living room with fireplace and a formal dining room for elegant entertaining. A private library, ideal for work or relaxation. Full kitchen with adjacent keeping room featuring a fireplace-the heart of the home. Upper Level: Three spacious bedrooms, two full bathrooms, and a cozy sitting area, perfect for guests or family. as well as Theatre room and Workout Room. Terrace Level: One bedroom suite, 1 full and 1 half bathroom. Private office, comfortable living room with fireplace, full kitchen, and den-a perfect setup for multigenerational living Exterior entrance for added privacy and convenience, plus a separate storage room. Outdoor Living: Exquisitely landscaped and terraced grounds featuring a waterfall, pond, and stone landings-ideal for entertaining or enjoying the breathtaking year-round views. Detached sunroom with a fireplace and outdoor cooking area, perfect for gatherings. IPE deck with a spiral staircase leading to a tile patio, expanding your outdoor enjoyment. Five-car garage providing ample space for vehicles, hobbies, or storage. This estate is a rare blend of mountain serenity and sophisticated design-offering an unparalleled lifestyle in one of North Georgia's most scenic settings. Listing Agent is related to the Seller.
/u.realgeeks.media/emanuelpropertynetwork/acd37b7aa156-Emanuel_Martinez_print_1.JPG)
Additional Information
- Interior Features
- Bookcases, Double Vanity, High Ceilings, In-Law Floorplan, Master On Main Level, Separate Shower, Soaking Tub, Tile Bath, Entrance Foyer, Walk-In Closet(s), Wet Bar
- Property Description
- Traditional
- Flooring
- Carpet, Hardwood, Tile
- Appliances
- Cooktop, Dishwasher, Disposal, Refrigerator, Stainless Steel Appliance(s)
- Heating
- Heat Pump
- Air Conditioning
- Central Air
- Stories
- 3 or More Stories
- Levels
- Three Or More
- Parking
- Garage, Attached, Detached, Side/Rear Entrance
- Elementary School
- Woodville
- High School
- Habersham Central
- View
- Lake, Mountain(s)
Mortgage Calculator
Listing courtesy of Keller Williams Lanier Partners.
 © 2026 Georgia MLS. All rights reserved. Information Deemed Reliable But Not Guaranteed.