404 Henson Farm Drive, Loganville, GA 30052
- $510,000
- 5
- BD
- 4
- BA












- List Price
- $510,000
- Status
- ACTIVE
- Days on Market
- 230
- Price Change
- ▼ $10,000 1777320164
- MLS#
- 10657898
- Subtype
- Residential
- Style
- Brick Front, Craftsman
- Year Built
- 2021
- Bedrooms
- 5
- Bathrooms
- 4
- Full Baths
- 4
- Lot Size
- 7,405
- Acres
- 0.17
- Subdivision
- Central Park
Property Description
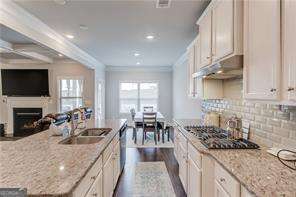
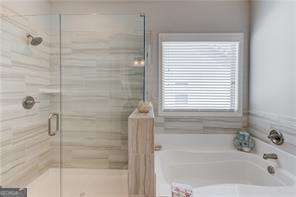
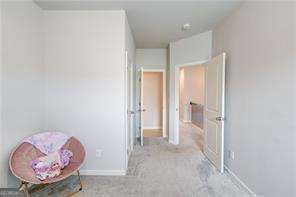
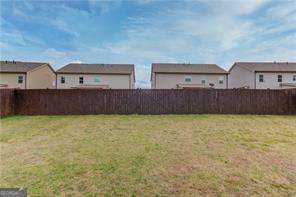
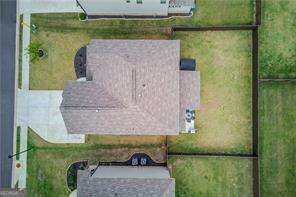
The home is a spacious and charming two-year-old property featuring five bedrooms and four bathrooms, perfect for a growing family or hosting guests. As you approach the home, you are greeted by a lovely front porch that provides a warm and welcoming entryway. The front yard is beautifully landscaped and maintained, creating a picture-perfect curb appeal. Inside the home, you will find a formal dining area perfect for hosting dinner parties or enjoying family meals. The kitchen features a large island with plenty of counter space, perfect for preparing meals or entertaining guests. The kitchen also boasts modern appliances and plenty of cabinet space for storage. The home has five bedrooms, providing ample space for a large family or for accommodating guests. Each bedroom is well-appointed and offers comfortable accommodations. The master bedroom features a spacious en-suite bathroom with a luxurious bathtub and a separate shower. There are three additional bathrooms throughout the home, ensuring that everyone has their own space and privacy. One of the standout features of the home is the covered patio, providing an ideal outdoor living space for relaxing and entertaining guests. The patio is spacious enough for outdoor furniture and a grill, making it a perfect spot for summer barbecues and family gatherings. The fenced yard is a safe and secure space for children and pets to play and enjoy the outdoors. Overall, this home with five beds, four baths, formal dining, large island, covered patio, front porch, and fenced yard offers all the amenities and features that a modern family could need or want. With its spacious and comfortable living spaces, this home is perfect for anyone looking to enjoy the best of both indoor and outdoor living. The community also features a pool, park and playground area and is close to schools and shopping.
/u.realgeeks.media/emanuelpropertynetwork/acd37b7aa156-Emanuel_Martinez_print_1.JPG)
Additional Information
- Interior Features
- Double Vanity, Tray Ceiling(s), Walk-In Closet(s)
- HOA Fee
- $550
- Property Description
- Brick Front, Craftsman
- Flooring
- Carpet, Tile, Vinyl
- Appliances
- Dishwasher, Disposal, Gas Water Heater, Microwave
- Heating
- Central, Electric, Forced Air, Zoned
- Air Conditioning
- Central Air, Zoned
- Stories
- 2 Stories
- Levels
- Two
- Parking
- Garage, Attached, Kitchen Level, Garage Door Opener
- Elementary School
- Trip
- High School
- Grayson
Mortgage Calculator
Listing courtesy of Dorsey Alston, Realtors.
 © 2026 Georgia MLS. All rights reserved. Information Deemed Reliable But Not Guaranteed.