28 Saint Ives Way, Winder, GA 30680
- $675,000
- 5
- BD
- 4
- BA
- 3,801
- SqFt












- List Price
- $675,000
- Status
- ACTIVE
- Days on Market
- 180
- MLS#
- 10675840
- Subtype
- Residential
- Style
- Brick 4 Side, Traditional
- Year Built
- 1994
- Bedrooms
- 5
- Bathrooms
- 4
- Full Baths
- 3
- Half Baths
- 1
- Living Area
- 3,801
- Lot Size
- 32,234
- Acres
- 0.74
- Subdivision
- Saint Ives
Property Description
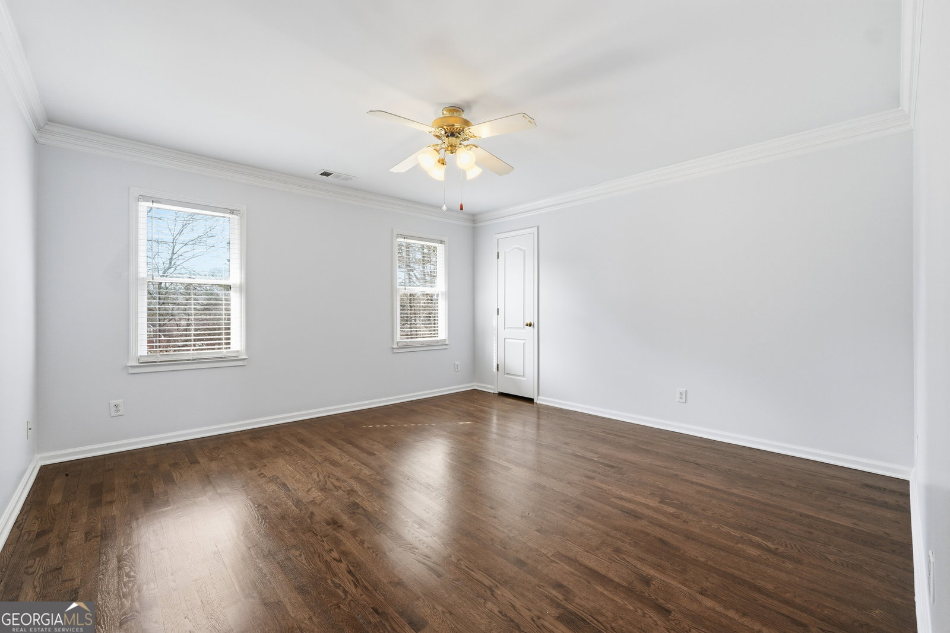
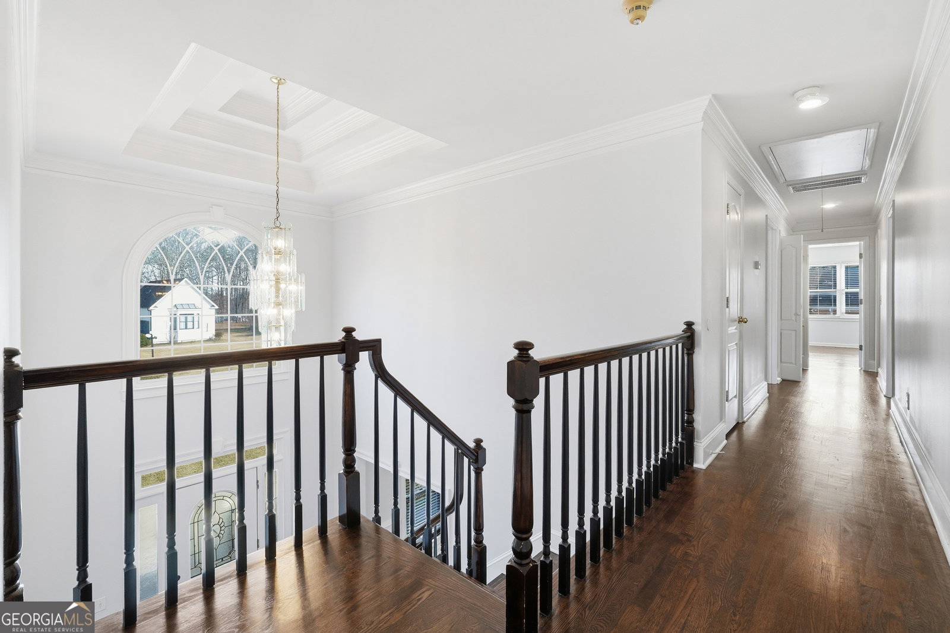
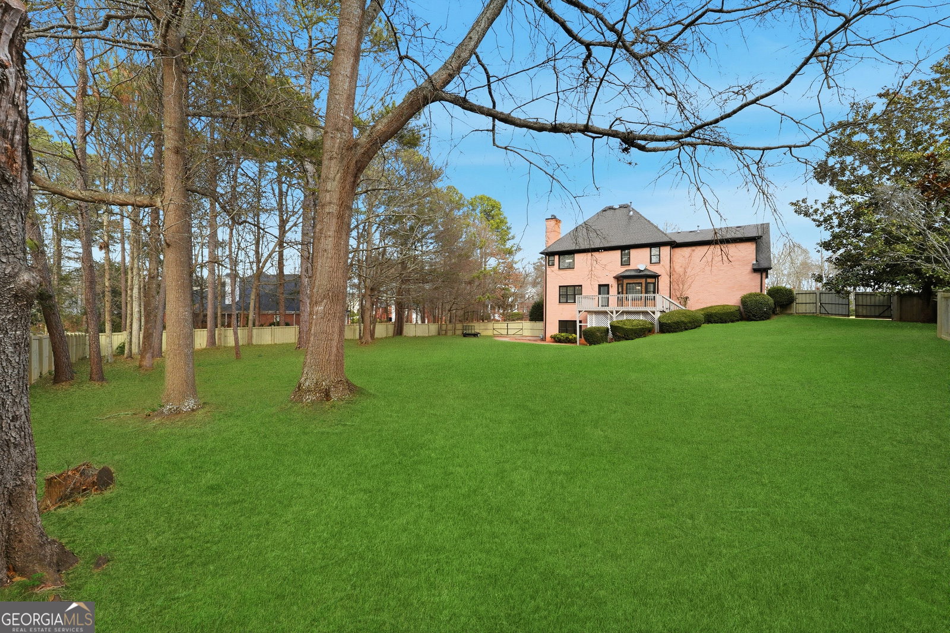
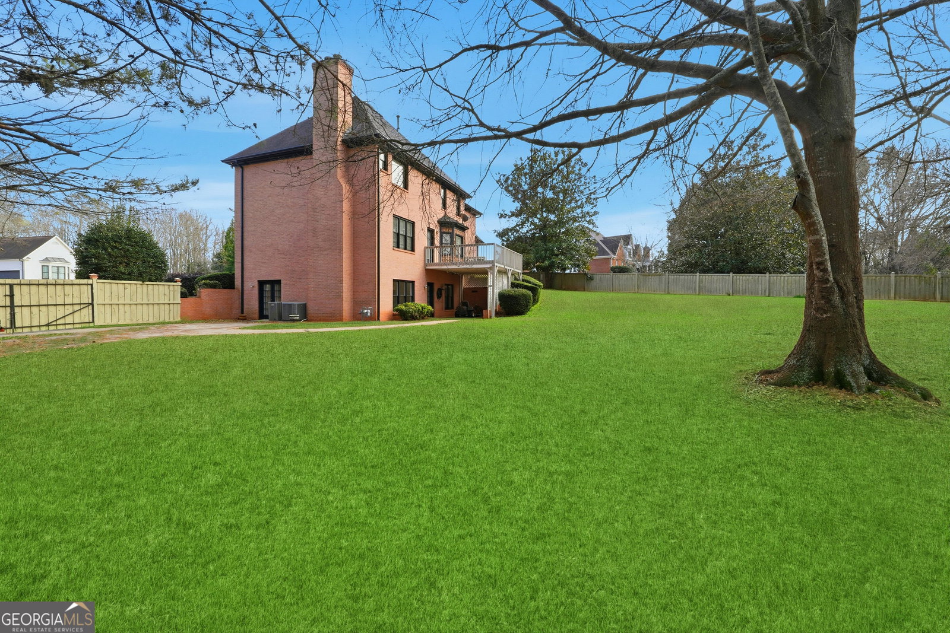
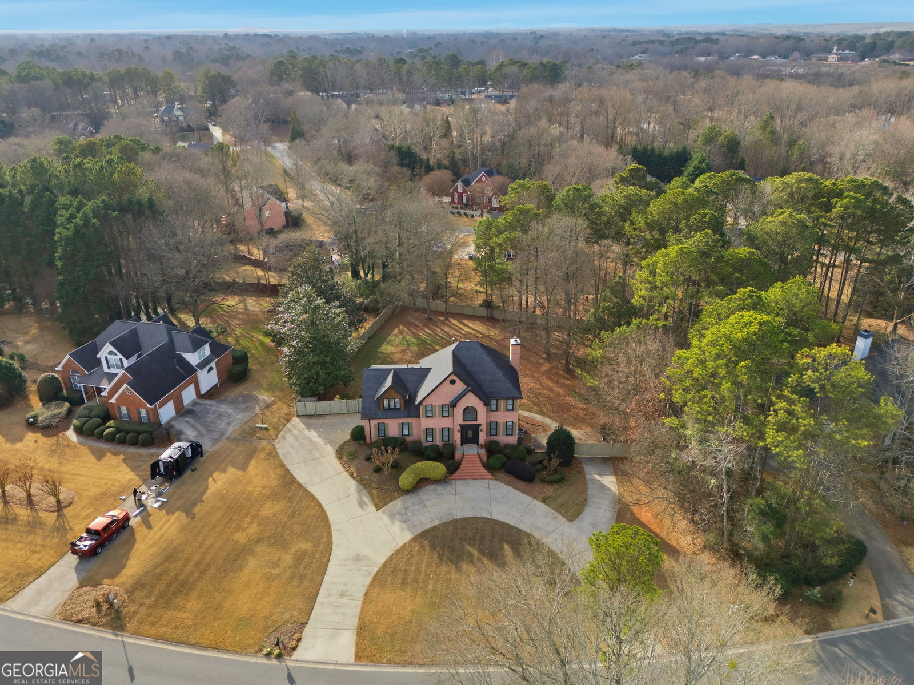
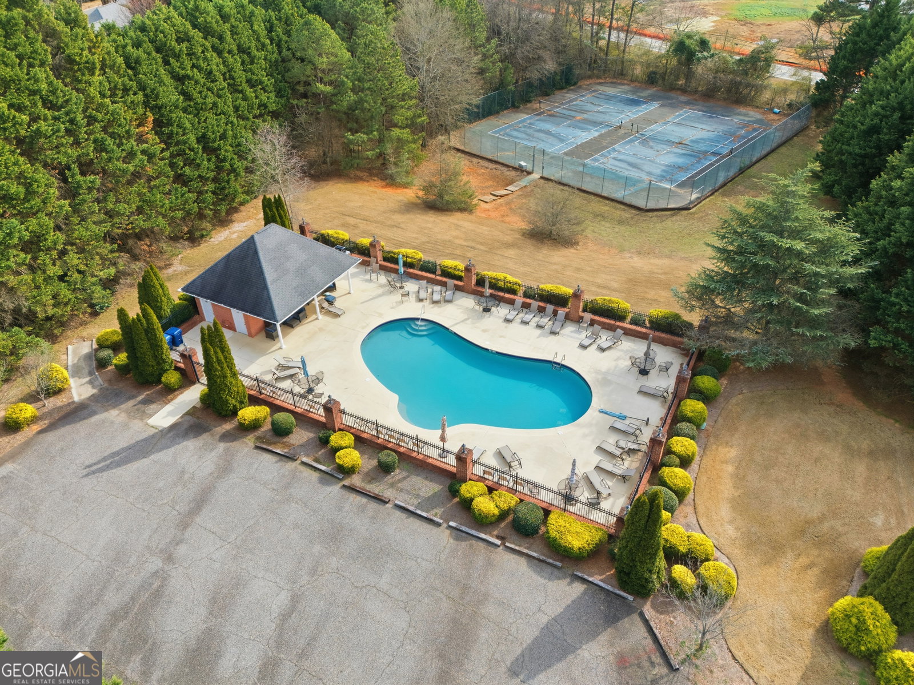
Luxury, space, and timeless elegance come together in this exceptional four-sided brick home located in the prestigious Saint Ives swim and tennis community. Situated on a beautifully landscaped .75-acre flat lot, this stunning residence offers 5 bedrooms and 3.5 baths with thoughtfully designed living spaces throughout and a spacious, private fenced backyard ideal for both entertaining and everyday enjoyment. A beautifully designed circular driveway welcomes you home and sets the tone for the refined details found inside. Freshly painted throughout, the living room features spectacular coffered ceilings, stunning tile flooring, and an impressive fireplace that creates a warm and inviting atmosphere. Gorgeous, refinished hardwood floors flow seamlessly throughout this well-designed and luxurious home. The chef-inspired kitchen is a true standout, showcasing beautiful white cabinetry, granite countertops, a striking wood backsplash, and brand-new stainless-steel appliances that combine style and functionality. The second level features four spacious bedrooms and two beautifully appointed bathrooms, each complete with jacuzzi tubs, offering comfort and relaxation with generous space and elegant finishes. The home also includes a fully finished basement with its own private entrance, providing outstanding flexibility. This level offers a full kitchen, a living room with wood plank tile flooring and a gorgeous fireplace, a full bathroom, and washer and dryer hookups, making it ideal for guests or multi-generational living. Outdoor living is highlighted by a gorgeous back deck and cedar shingles along the rear of the home. The expansive backyard is both private and inviting, with ample room to enjoy the flat, landscaped grounds. Conveniently located just minutes from downtown Winder's shopping, dining, and entertainment, this remarkable home offers refined living in a highly sought-after community.
/u.realgeeks.media/emanuelpropertynetwork/acd37b7aa156-Emanuel_Martinez_print_1.JPG)
Additional Information
- Interior Features
- Double Vanity, High Ceilings, In-Law Floorplan, Tray Ceiling(s), Walk-In Closet(s)
- HOA Fee
- $450
- Property Description
- Brick 4 Side, Traditional
- Flooring
- Hardwood, Tile
- Appliances
- Dishwasher, Dryer, Microwave, Refrigerator, Washer
- Heating
- Central
- Air Conditioning
- Ceiling Fan(s), Central Air, Electric
- Stories
- 2 Stories
- Levels
- Two
- Parking
- Garage, Attached, Parking Pad, Kitchen Level, Garage Door Opener, Side/Rear Entrance
- Elementary School
- Holsenbeck
- High School
- Winder Barrow
Mortgage Calculator
Listing courtesy of Keller Williams Realty Consultants.
 © 2026 Georgia MLS. All rights reserved. Information Deemed Reliable But Not Guaranteed.