69 Amelia Court, Covington, GA 30014
- $678,625
- 5
- BD
- 4
- BA
- 3,429
- SqFt




- List Price
- $678,625
- Status
- ACTIVE
- Days on Market
- 153
- Price Change
- ▼ $30,000 1784316866
- MLS#
- 10731233
- Subtype
- Residential
- Style
- Craftsman
- New Construction
- Yes
- Year Built
- 2026
- Bedrooms
- 5
- Bathrooms
- 4
- Full Baths
- 4
- Living Area
- 3,429
- Lot Size
- 52,054
- Acres
- 1.20
- Subdivision
- Grove Park
Property Description
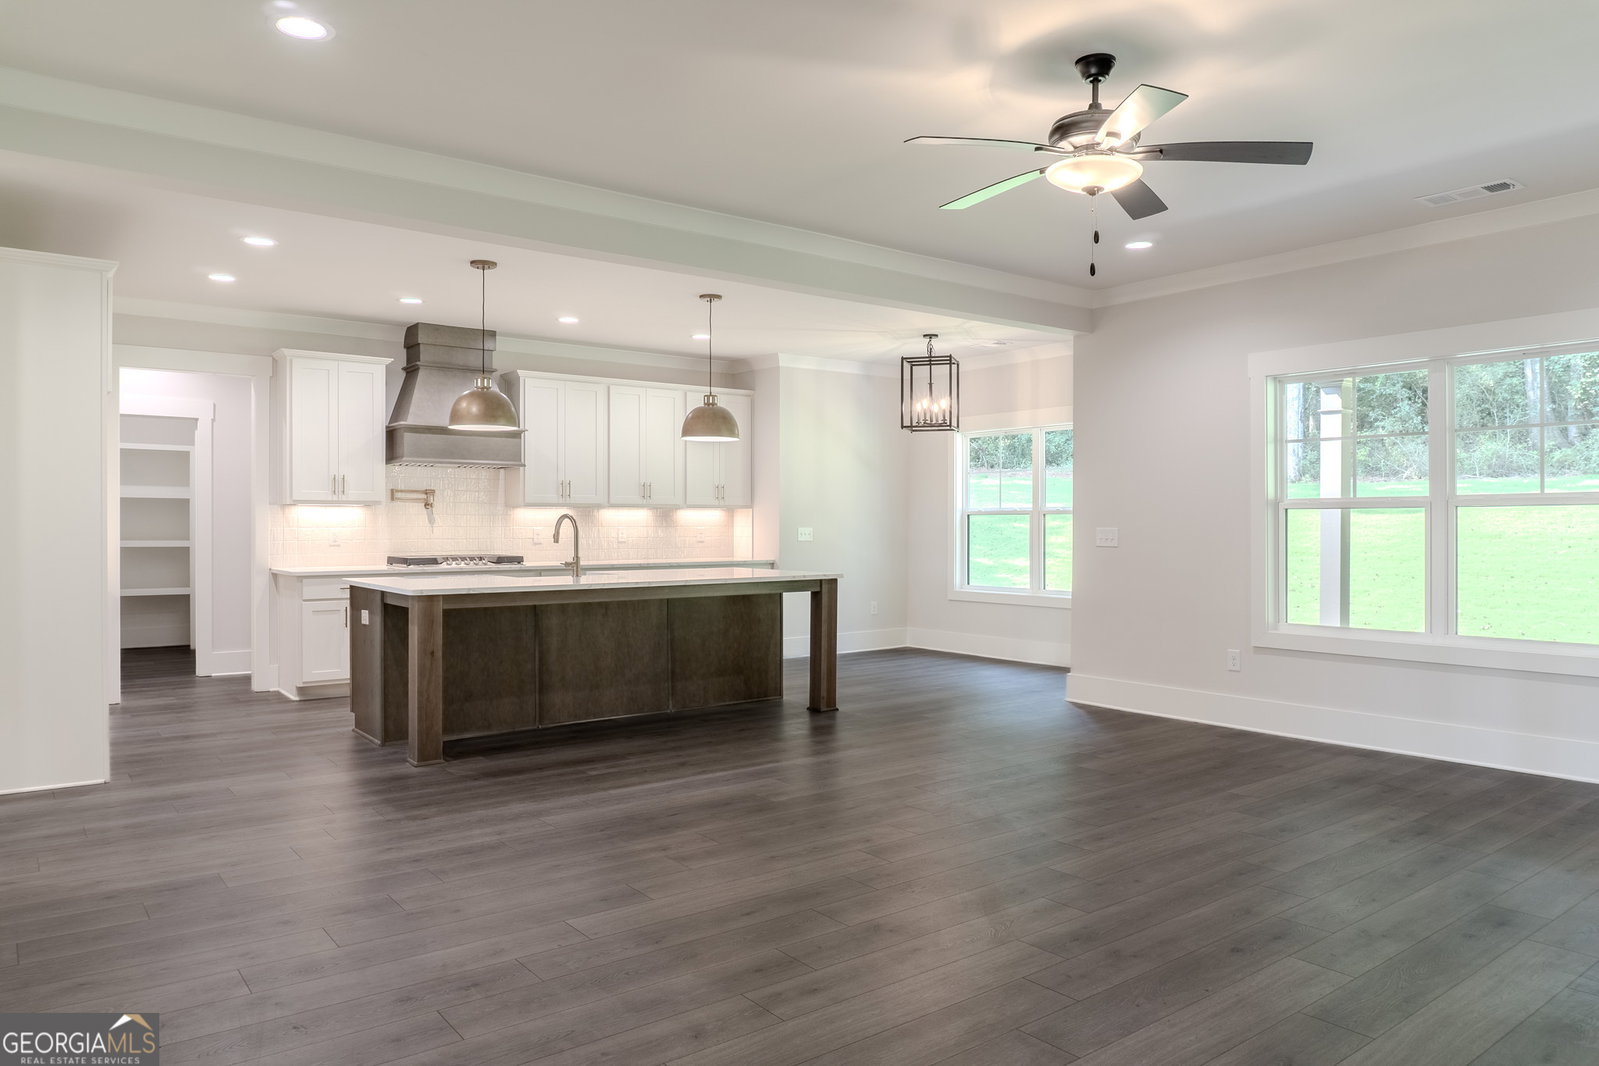
MOVE IN READY! The Brunswick plan is a spacious, craftsman-style two-story home where comfort meets effortless living. OWNERS SUITE ON MAIN LEVEL - This home features a 3-car garage. The main level welcomes you with a serene owner's suite featuring a generous walk-in closet, and a spa-inspired bath complete with a tiled shower and soaking tub-your daily exhale. At the heart of the home, the gourmet kitchen shines with an oversized island that opens seamlessly to the fireside family room with built-ins, creating the perfect backdrop for both lively gatherings and quiet mornings. A formal dining room with a coffered ceiling adds timeless elegance, while a guest bedroom and full bath on the main floor provide ideal accommodations for visitors. Upstairs, a media room and three additional bedrooms, two full baths, and a media room offer space to unwind, work, or settle in for movie night popcorn diplomacy. With stylish details, thoughtfully designed spaces, and a layout that flows as naturally as conversation around the island, The Brunswick doesn't just look like home-it feels like it, from the first step inside. Up to 30k incentive to buyer with our preferred lender.
/u.realgeeks.media/emanuelpropertynetwork/acd37b7aa156-Emanuel_Martinez_print_1.JPG)
Additional Information
- Interior Features
- Bookcases, Master On Main Level, Separate Shower, Soaking Tub, Tile Bath, Tray Ceiling(s), Entrance Foyer, Walk-In Closet(s)
- HOA Fee
- $1,000
- Property Description
- Craftsman
- Flooring
- Carpet, Hardwood, Tile
- Appliances
- Convection Oven, Double Oven, Gas Water Heater, Microwave, Oven, Stainless Steel Appliance(s)
- Heating
- Central, Natural Gas, Zoned
- Air Conditioning
- Ceiling Fan(s), Central Air
- Stories
- 2 Stories
- Levels
- Two
- Parking
- Attached, Kitchen Level, Side/Rear Entrance
- Elementary School
- Youth
- High School
- Walnut Grove
Mortgage Calculator
Listing courtesy of Reliant Realty Inc..
 © 2026 Georgia MLS. All rights reserved. Information Deemed Reliable But Not Guaranteed.