1959 Stroud Road, Mcdonough, GA 30252
- $615,000
- 5
- BD
- 3
- BA
- 5,700
- SqFt












- List Price
- $615,000
- Status
- ACTIVE
- Days on Market
- 153
- Price Change
- ▼ $34,000 1785441783
- MLS#
- 10736340
- Subtype
- Residential
- Style
- Brick 4 Side, Brick/Frame, Traditional
- Year Built
- 1920
- Bedrooms
- 5
- Bathrooms
- 3
- Full Baths
- 3
- Living Area
- 5,700
- Lot Size
- 158,994
- Acres
- 3.65
- Subdivision
- none
Property Description
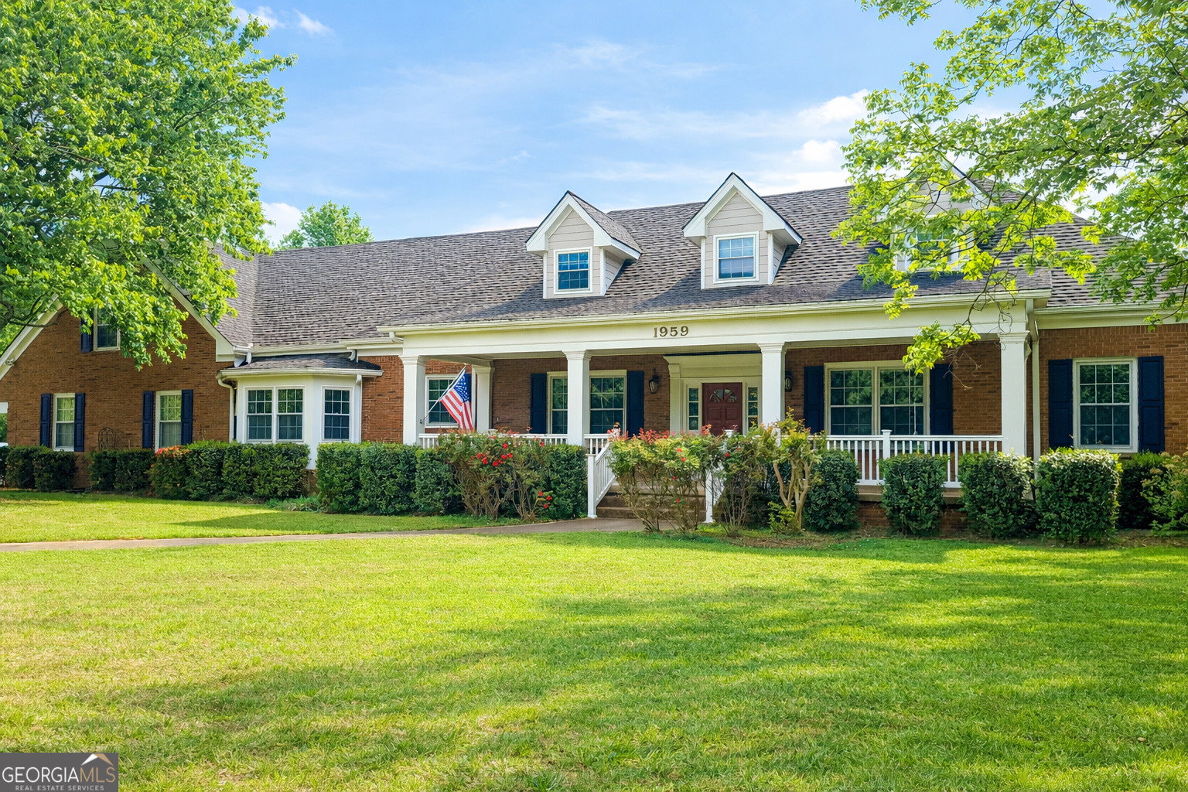
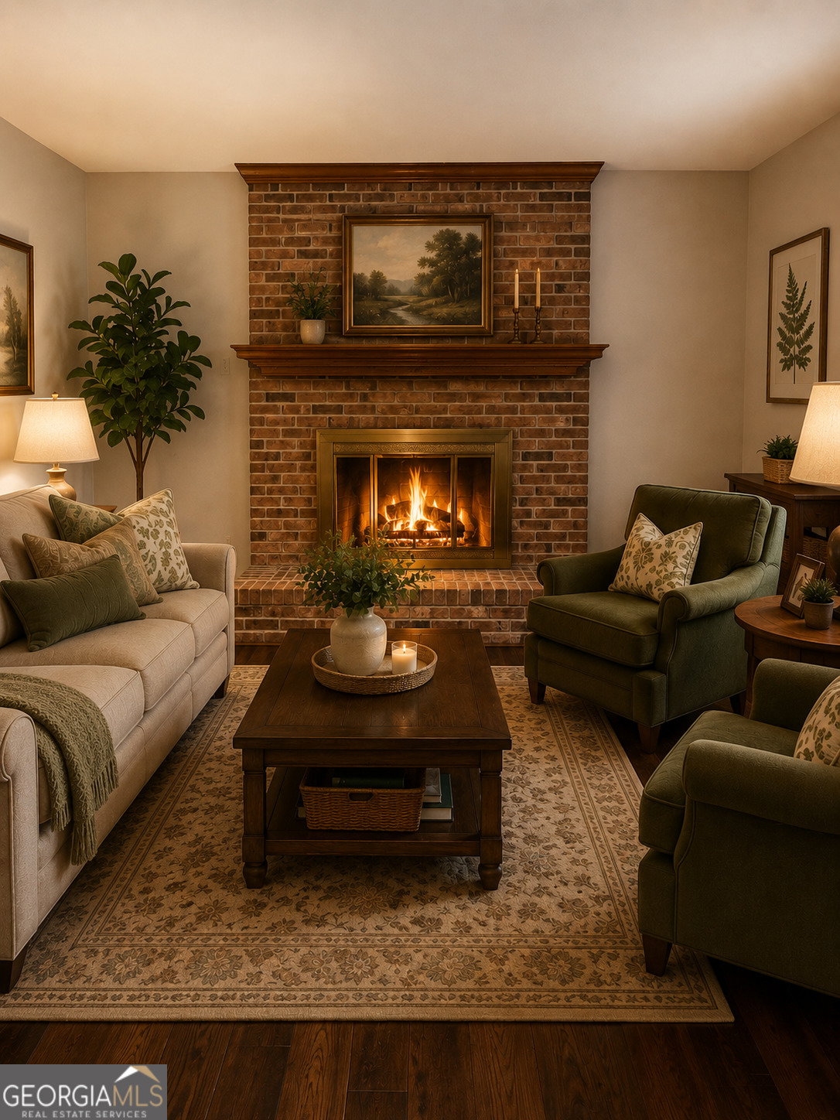
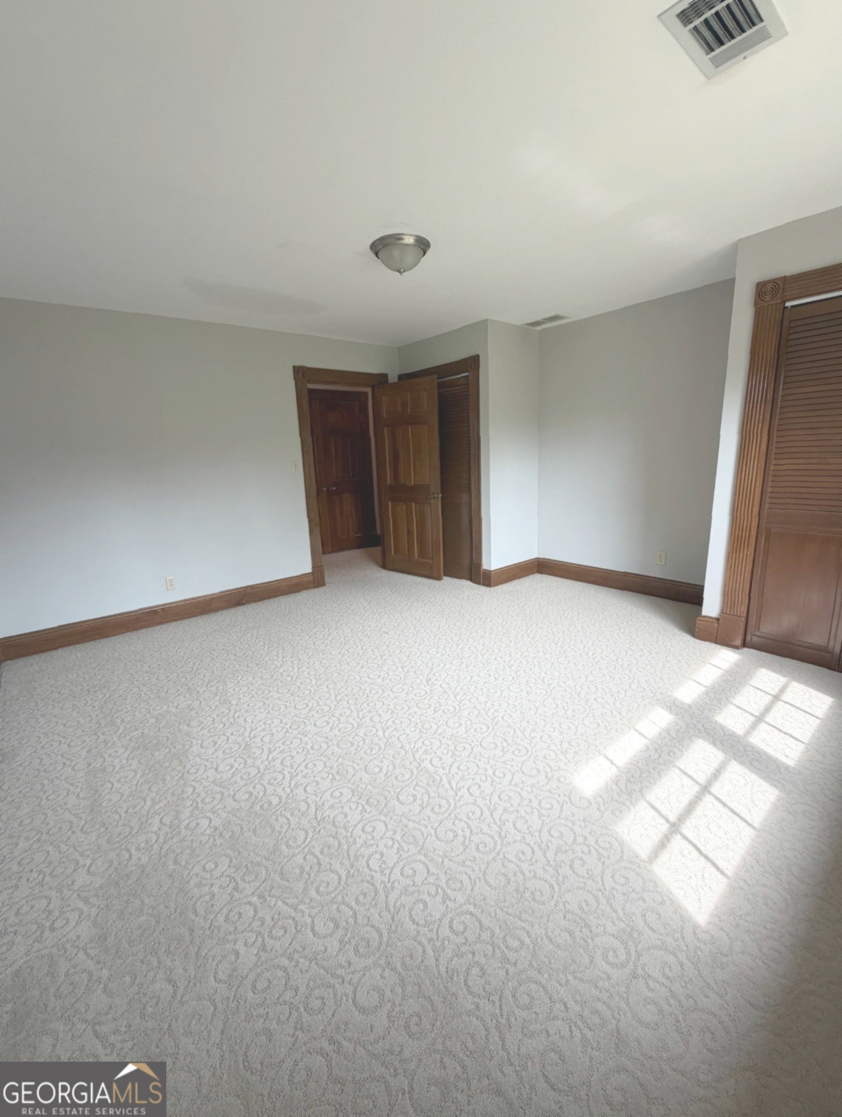
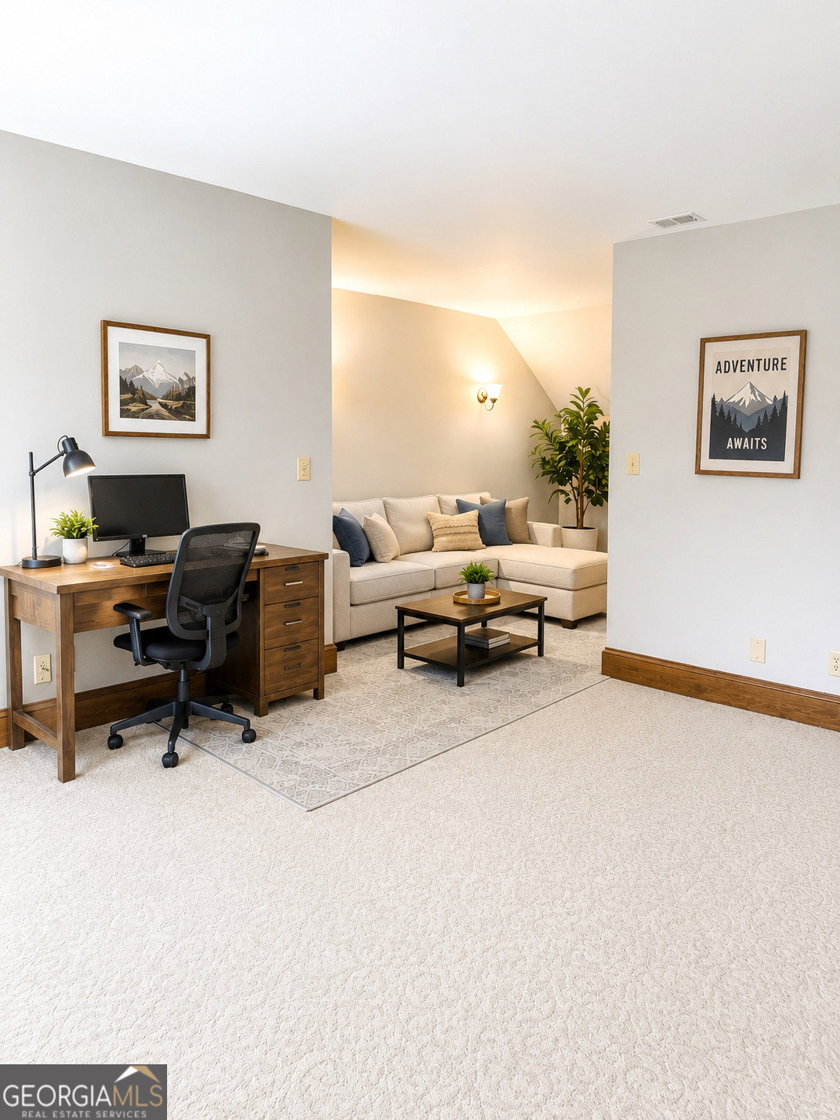
Opportunities like this are becoming increasingly hard to find. Nestled on almost 4 beautiful acres in McDonough, this meticulously maintained property offers the perfect blend of comfortable living, functionality, privacy, and endless possibilities. The spacious home features over 5,700 square feet with 5 bedrooms, 3 bathrooms, multiple living areas, and two kitchens, making it ideal for multi-generational living, homesteading, entertaining, or those simply needing room to spread out. Originally built in 1920 and thoughtfully updated over the years, the home offers character and charm while providing the space and flexibility today's buyers are searching for. One of the true standout features of this property is the impressive approximately 2,300 square foot workshop with metal siding - a dream setup for business owners, hobbyists, mechanics, woodworkers, collectors, RV or boat storage, equipment storage, or anyone needing serious workspace. Properties with this level of usable shop space are extremely rare. The land offers plenty of room for gardening, animals, recreational vehicles, additional storage, or creating your own private homestead retreat. Whether you envision a mini-farm, home-based business, workshop compound, or simply peaceful country living with room to grow, this property delivers unmatched versatility. Enjoy the privacy and tranquility of country-style living while still being conveniently located near shopping, dining, schools, and interstate access. This is more than just a home - it's a lifestyle property with endless potential. Schedule your private tour today and experience everything this unique property has to offer. BRING YOUR BOATS, YOUR ATVS, AND YOUR VISION!!
/u.realgeeks.media/emanuelpropertynetwork/acd37b7aa156-Emanuel_Martinez_print_1.JPG)
Additional Information
- Interior Features
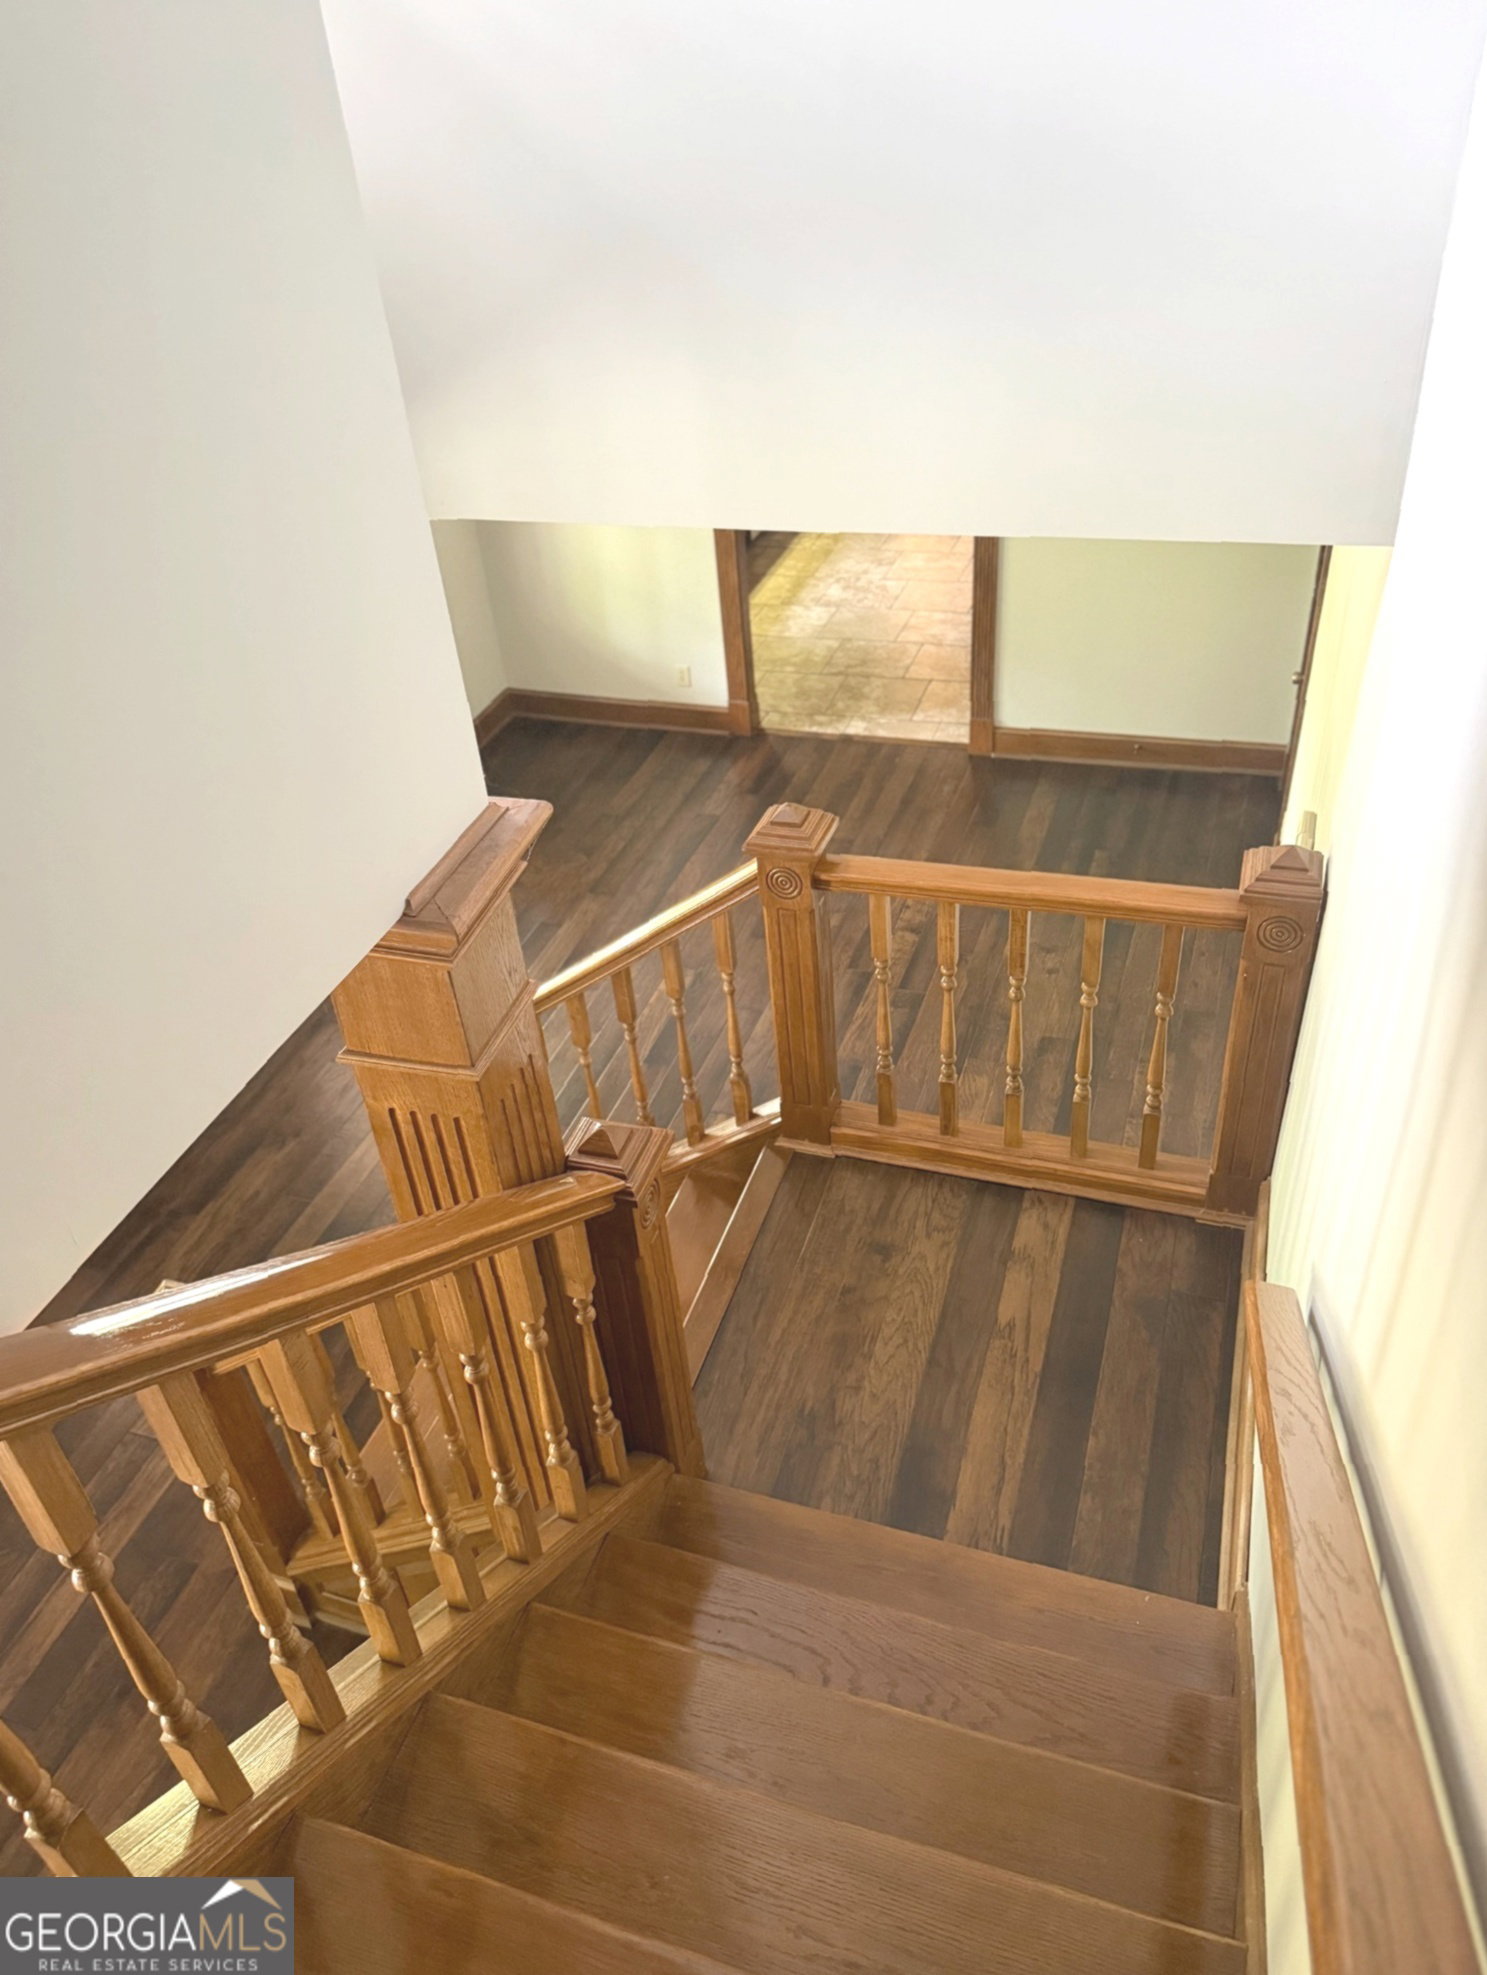
- In-Law Floorplan, Master On Main Level, Rear Stairs, Separate Shower, Walk-In Closet(s)
- Property Description
- Brick 4 Side, Brick/Frame, Traditional
- Flooring
- Carpet, Tile
- Appliances
- Dishwasher, Range, Refrigerator
- Heating
- Central
- Air Conditioning
- Central Air
- Stories
- 2 Stories
- Levels
- Two
- Parking
- Garage, Attached, RV Access/Parking, Boat, Garage Door Opener
- Elementary School
- Rock Spring
- High School
- Ola
Mortgage Calculator
Listing courtesy of HomeSmart.
 © 2026 Georgia MLS. All rights reserved. Information Deemed Reliable But Not Guaranteed.