6874 Deer Creek Trace, Stone Mountain, GA 30087
- $479,990
- 6
- BD
- 4
- BA
- 4,604
- SqFt








- List Price
- $479,990
- Status
- ACTIVE
- Days on Market
- 85
- Price Change
- ▼ $5,010 1782247180
- MLS#
- 10757841
- Subtype
- Residential
- Style
- Brick Front, Traditional
- Year Built
- 1997
- Bedrooms
- 6
- Bathrooms
- 4
- Full Baths
- 4
- Living Area
- 4,604
- Lot Size
- 13,068
- Acres
- 0.30
- Subdivision
- Deer Creek
Property Description
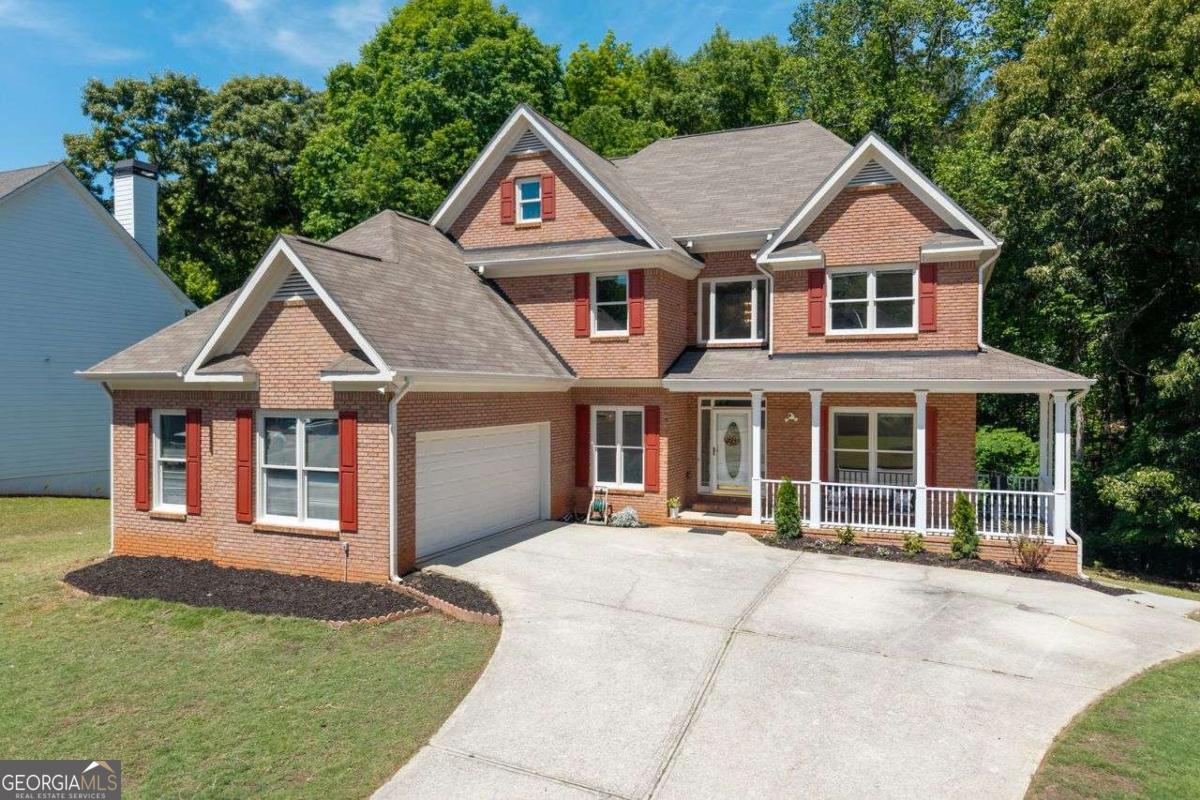
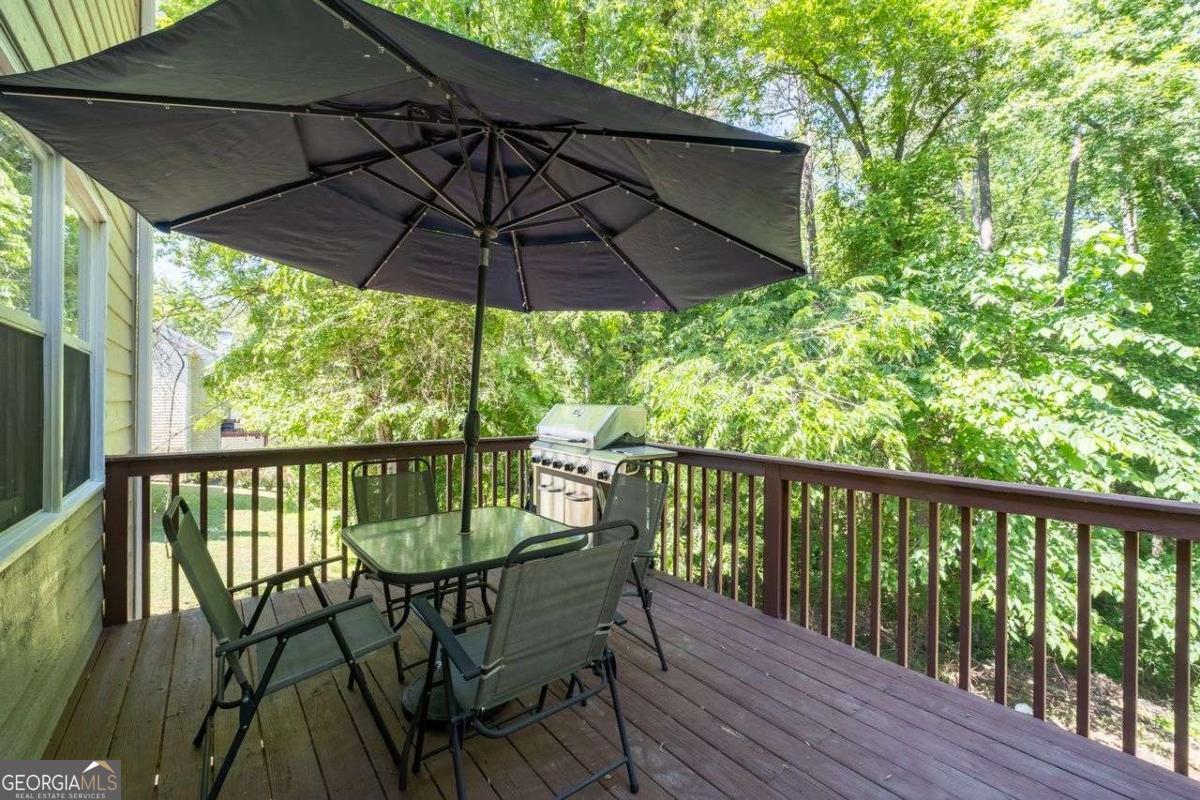
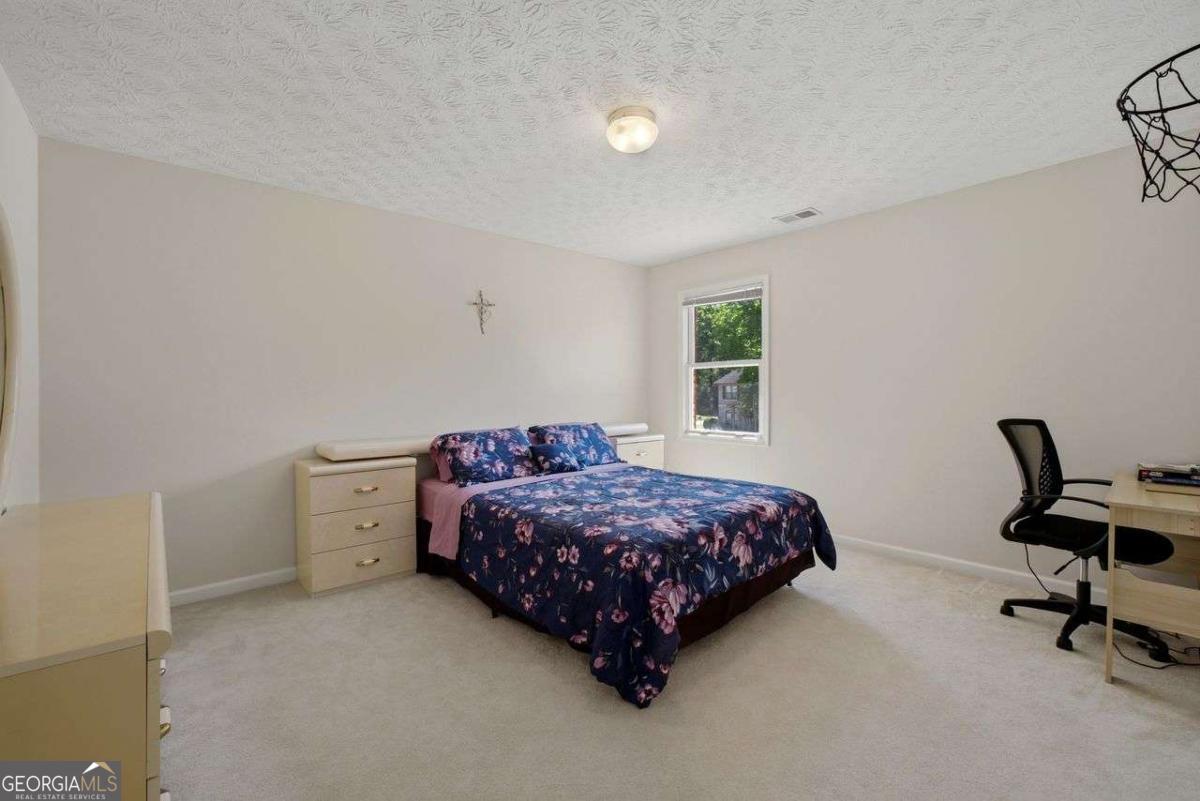
Step into refined comfort and grand living in this exceptional, light-filled six-bedroom estate, offering impressive space, style, and versatility throughout. Beautifully maintained from top to bottom, the home welcomes you with a generous front porch, perfect for morning coffee, and opens to elegant formal living and dining rooms ideal for entertaining. The main level also features a dramatic high-ceiling family room with fireplace and overlook staircase, a chef's kitchen with breakfast bar and eat-in area, and a rare main-level bedroom with full bath, ideal for guests or multigenerational living. Upstairs, an elegant catwalk leads to a luxurious primary suite featuring a vaulted ceiling, oversized his-and-hers walk-in closets, and a spa-inspired bath with double vanity, along with three additional generously sized bedrooms. The lower level offers incredible flexibility with a 1,592 sq. ft fully finished, self-contained basement apartment, complete with its own kitchen/bar, dining area, fireplace, private bedroom, full bath, bonus room, and separate entrance - perfect as an in-law suite, guest quarters, home theater, or gym. The backyard provides a peaceful retreat for relaxation or weekend barbecues and includes a private half-court basketball court for endless family entertainment. Located within an amenity-rich community offering tennis courts, swimming pool, basketball facilities, and a scenic lake, and just minutes from the upcoming Costco development and Amazon, 20 miles from downtown, this remarkable home delivers resort-style living with unmatched flexibility and convenience.
/u.realgeeks.media/emanuelpropertynetwork/acd37b7aa156-Emanuel_Martinez_print_1.JPG)
Additional Information
- Interior Features
- Bookcases, Double Vanity, High Ceilings, Tray Ceiling(s)
- HOA Fee
- $665
- Property Description
- Brick Front, Traditional
- Flooring
- Carpet, Hardwood, Vinyl
- Appliances
- Dishwasher, Disposal, Dryer, Gas Water Heater, Microwave, Refrigerator, Washer
- Heating
- Central, Natural Gas
- Air Conditioning
- Central Air, Zoned
- Stories
- 2 Stories
- Levels
- Two
- Parking
- Garage, Attached, Kitchen Level, Garage Door Opener, Side/Rear Entrance
- Elementary School
- Pine Ridge
- High School
- Stephenson
Mortgage Calculator
Listing courtesy of Coldwell Banker Realty.
 © 2026 Georgia MLS. All rights reserved. Information Deemed Reliable But Not Guaranteed.