7157 S Dearing Street, Covington, GA 30014
- $795,000
- 5
- BD
- 4
- BA
- 5,401
- SqFt






- List Price
- $795,000
- Status
- ACTIVE
- Days on Market
- 56
- MLS#
- 10773241
- Subtype
- Residential
- Style
- Brick 4 Side, Ranch
- Year Built
- 1998
- Bedrooms
- 5
- Bathrooms
- 4
- Full Baths
- 3
- Half Baths
- 1
- Living Area
- 5,401
- Lot Size
- 19,602
- Acres
- 0.45
- Subdivision
- none
Property Description
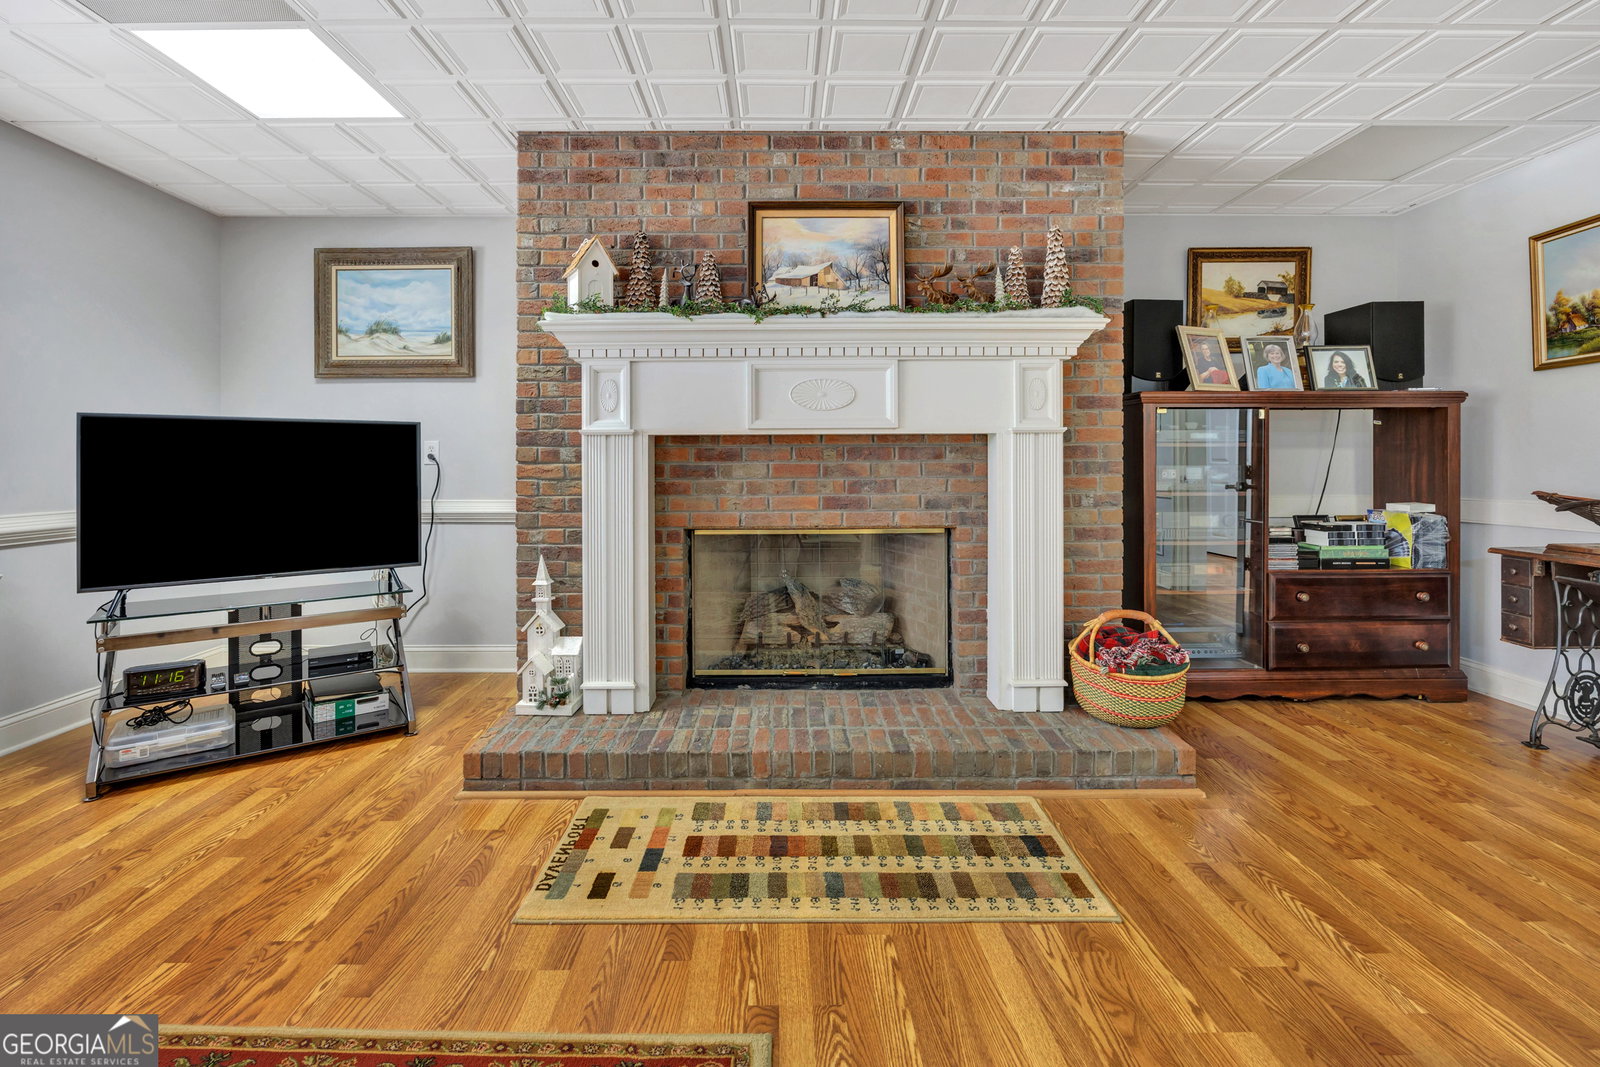
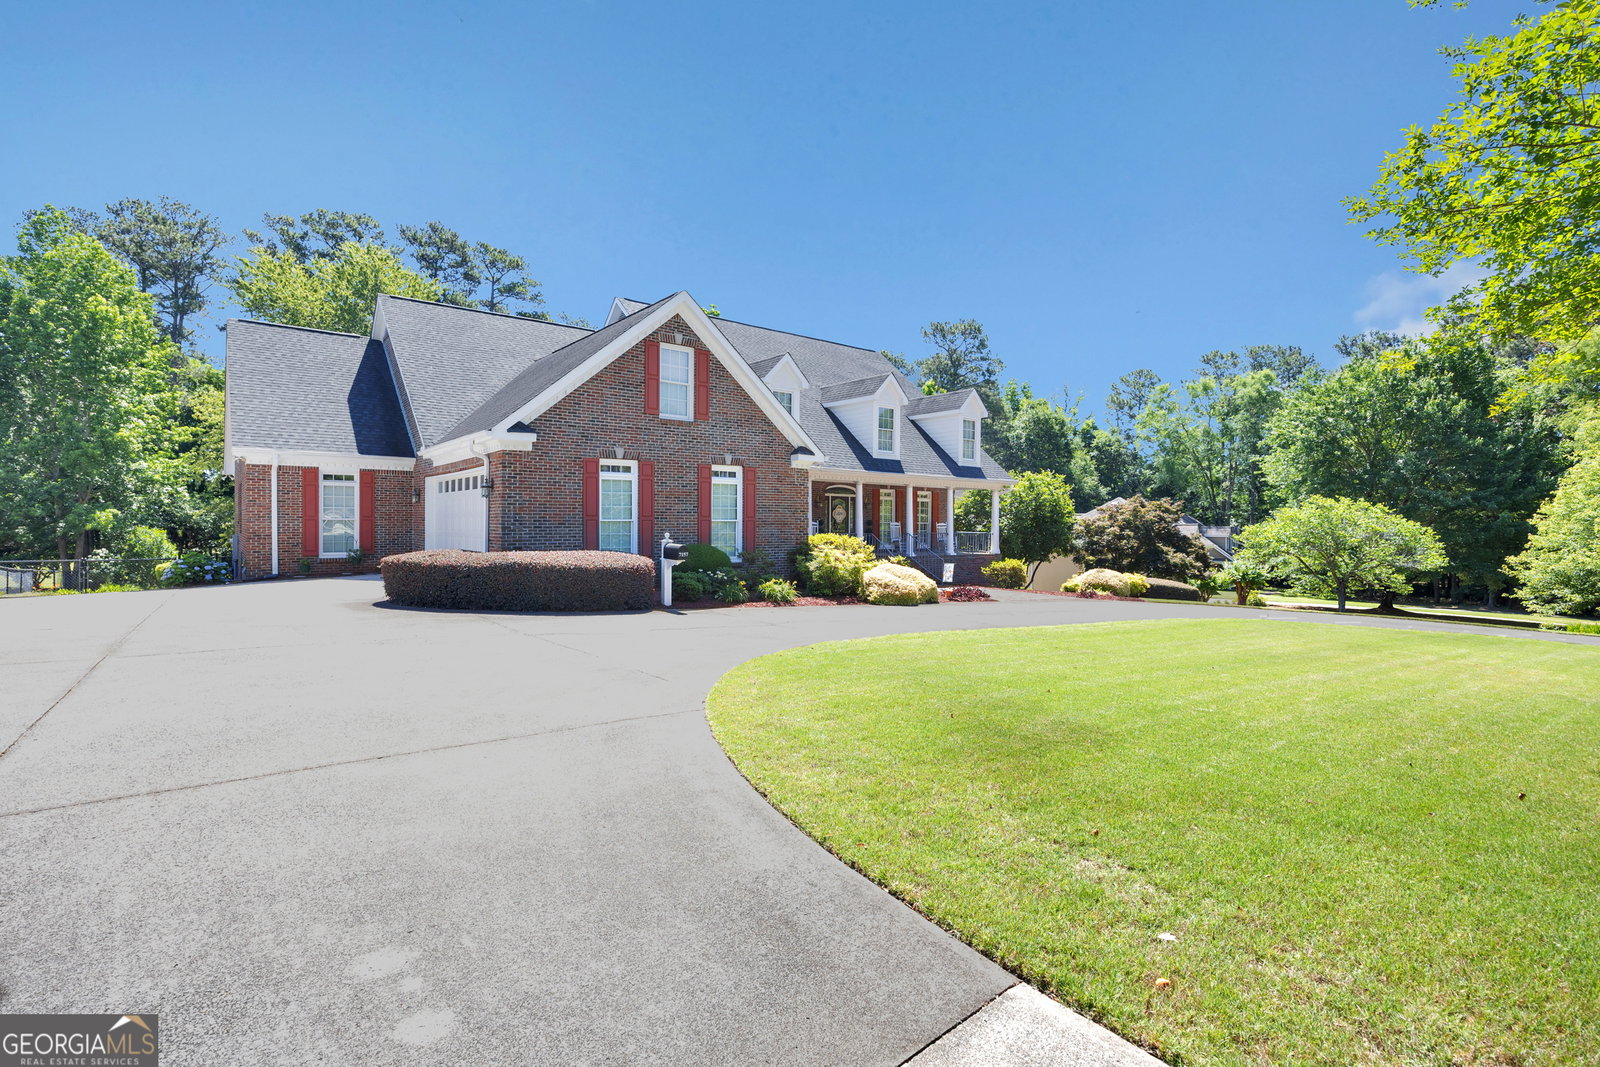
"Luxury, Lifestyle with Dual Living Design!" Backs up to Ashton Hills Golf Course | Minutes from Historic Covington Square| Cricket Frog Walking & Biking Trail Access Meticulous attention to detail and flawless landscaping welcome you to this incredibly versatile, immaculate estate. Perfectly positioned with the Ashton Hills Golf Course right out your back door and the Cricket Frog Trail right across the street, this property offers a rare combination of flexible space, sophistication, and an unbeatable location. PROPERTY HIGHLIGHTS: The Grounds: Breathtaking, manicured landscaping surrounds the home, creating a completely serene escape. Enjoy summer gatherings on the upper deck or the covered lower patio overlooking the golf course. Main Level Luxury: A stunningly redesigned main living area boasts a custom kitchen, a lovely formal dining room, and a spacious family room with a striking floor-to-ceiling brick fireplace. A brilliant sunroom with automatic shades offers peaceful all-day views. Primary Wing: The oversized primary bedroom is a true oasis, featuring expansive "his and hers" walk-in closets and a spa-like ensuite bath. A Lower Level of Infinite Possibilities: The fully finished daylight walk-out basement operates as a complete, independent second residence. Offering unmatched flexibility to suit your specific lifestyle requirements, this massive space is ideal for a premium home- based business, an expansive entertainment wing, luxury private guest quarters, or multi-generational living. It includes a full kitchen, dining space, living room, 2 bedrooms, an exercise room, a library, massive storage, and your own private sauna! This home is a masterpiece of flexibility, beauty, and function in one of Georgia's most sought-after historic towns. Schedule your private tour today to see how this layout can perfectly adapt to your lifestyle!
/u.realgeeks.media/emanuelpropertynetwork/acd37b7aa156-Emanuel_Martinez_print_1.JPG)
Additional Information
- Interior Features
- Bookcases, Double Vanity, High Ceilings, Master On Main Level, Sauna, Separate Shower, Tile Bath, Tray Ceiling(s), Vaulted Ceiling(s), Walk-In Closet(s)
- Exterior Features
- Sprinkler System
- Property Description
- Brick 4 Side, Ranch
- Flooring
- Hardwood, Tile
- Appliances
- Gas Water Heater, Ice Maker, Microwave, Refrigerator
- Heating
- Natural Gas
- Air Conditioning
- Ceiling Fan(s), Central Air
- Stories
- 1 Story
- Levels
- One
- Parking
- Garage, Attached
- Elementary School
- East Newton
- High School
- Eastside
Mortgage Calculator
Listing courtesy of Agents Realty LLC.
 © 2026 Georgia MLS. All rights reserved. Information Deemed Reliable But Not Guaranteed.