184 Clearview Drive W, Monticello, GA 31064
- $599,000
- 4
- BD
- 3
- BA
- 2,850
- SqFt




- List Price
- $599,000
- Status
- ACTIVE
- Days on Market
- 57
- MLS#
- 10779313
- Subtype
- Residential
- Style
- Craftsman, Ranch
- Year Built
- 2022
- Bedrooms
- 4
- Bathrooms
- 3
- Full Baths
- 3
- Living Area
- 2,850
- Lot Size
- 218,235
- Acres
- 5.01
- Subdivision
- Brookhollow
Property Description
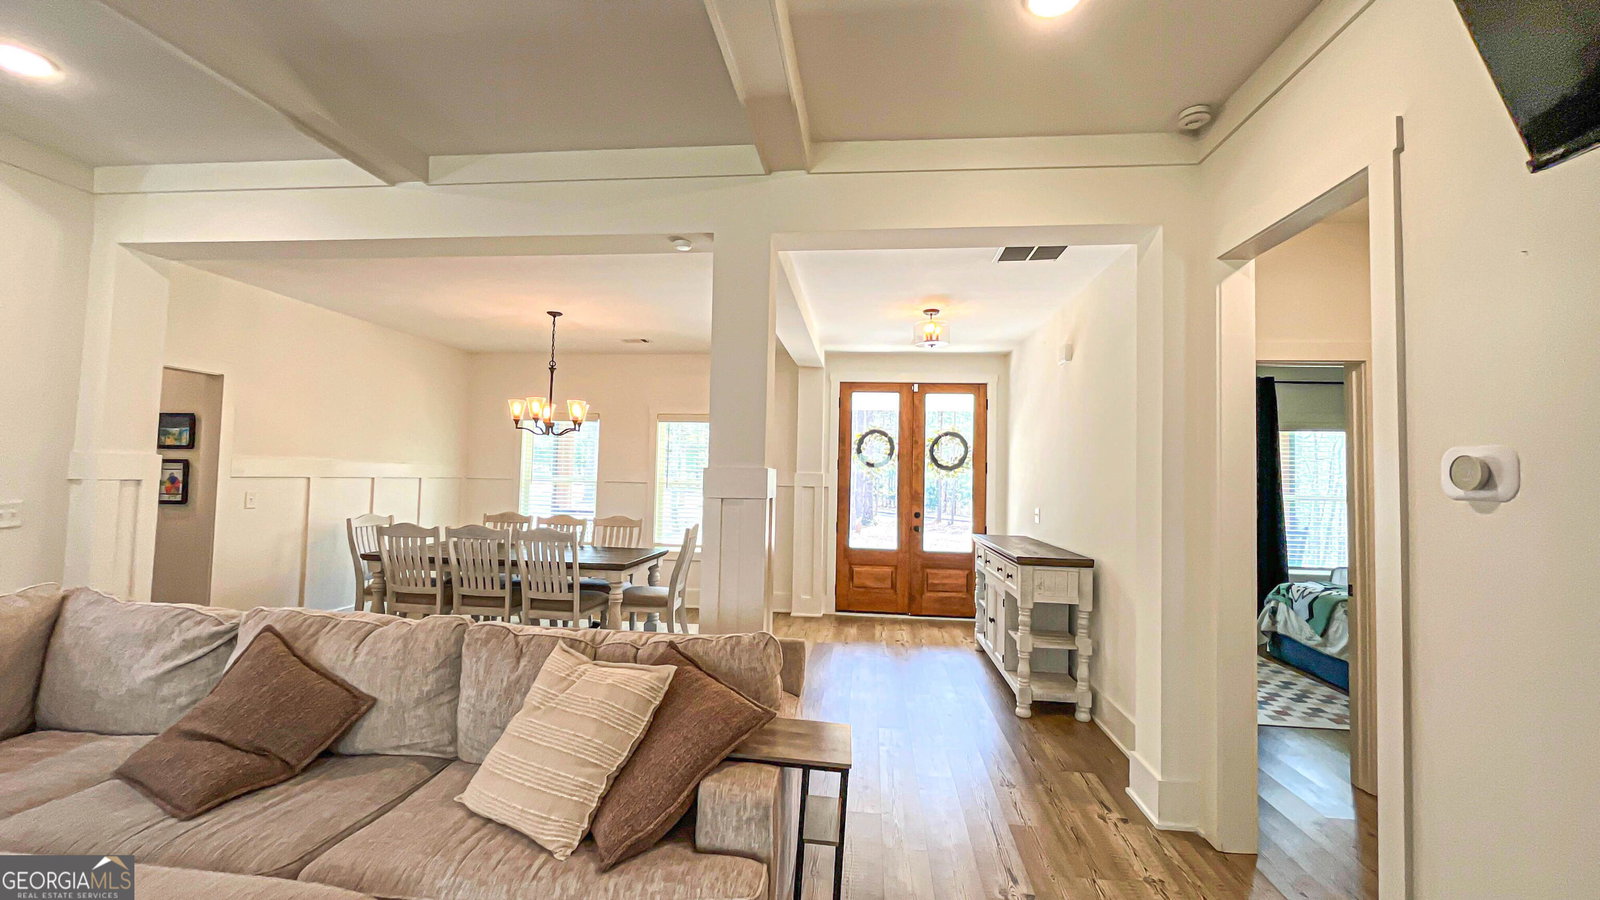
Back on the Market - Modern Farmhouse on 5+ Private Acres in Jasper County Better than new construction, without the subdivision compromise. Built in 2022, this modern farmhouse sits on 5.01 private, wooded acres with a striking board-and-batten exterior, wrap-around covered porch, and circular concrete drive. Inside, an open-concept main floor showcases coffered ceilings, hardwood floors throughout, and a linear electric fireplace with a shiplap surround. The kitchen is anchored by an oversized granite island with a farmhouse sink and pendant lighting, flowing into a dining room finished with board-and-batten wainscoting. French doors open from the living area to a covered back patio with its own coffered ceiling, overlooking the tree-lined acreage. The primary suite features a freestanding soaking tub, glass walk-in shower, and walk-in closet, while an oversized upstairs flex room provides space for a media room, home office, or guest quarters. Four bedrooms, three full baths, 2,850 square feet. An attached two-car garage plus a detached two-car garage deliver four covered bays. On a private well and septic - no monthly water bill. Located in the Brookhollow subdivision, an easy drive to Madison, Eatonton, and metro Atlanta. The previous sale fell through only because the buyer's own home didn't close - this one is ready for its next owner. Buyer's agents welcome.
/u.realgeeks.media/emanuelpropertynetwork/acd37b7aa156-Emanuel_Martinez_print_1.JPG)
Additional Information
- Interior Features
- Double Vanity, High Ceilings, Master On Main Level, Separate Shower, Soaking Tub, Tile Bath, Tray Ceiling(s), Walk-In Closet(s)
- Exterior Features
- Other
- HOA Fee
- $300
- Property Description
- Craftsman, Ranch
- Flooring
- Carpet, Laminate, Tile
- Appliances
- Dishwasher, Electric Water Heater, Microwave, Range, Stainless Steel Appliance(s)
- Heating
- Central, Dual, Electric, Heat Pump, Zoned
- Air Conditioning
- Ceiling Fan(s), Central Air, Electric, Heat Pump, Zoned
- Stories
- 1.5 Stories
- Levels
- One and One Half
- Parking
- Garage, Attached, Off Street, Parking Pad, Kitchen Level, Garage Door Opener, Side/Rear Entrance
- Elementary School
- Washington Park
- High School
- Jasper
Mortgage Calculator
Listing courtesy of Beycome Brokerage Realty LLC.
 © 2026 Georgia MLS. All rights reserved. Information Deemed Reliable But Not Guaranteed.