7760 Newbury Drive, Jonesboro, GA 30236
- $239,900
- 4
- BD
- 3
- BA
- 1,844
- SqFt




- List Price
- $239,900
- Status
- ACTIVE
- Days on Market
- 93
- Price Change
- ▼ $10,000 1788251356
- MLS#
- 10783125
- Subtype
- Residential
- Style
- Brick Front, Other
- Year Built
- 2006
- Bedrooms
- 4
- Bathrooms
- 3
- Full Baths
- 2
- Half Baths
- 1
- Living Area
- 1,844
- Lot Size
- 4,007
- Acres
- 0.09
- Subdivision
- BILTMORE
Property Description
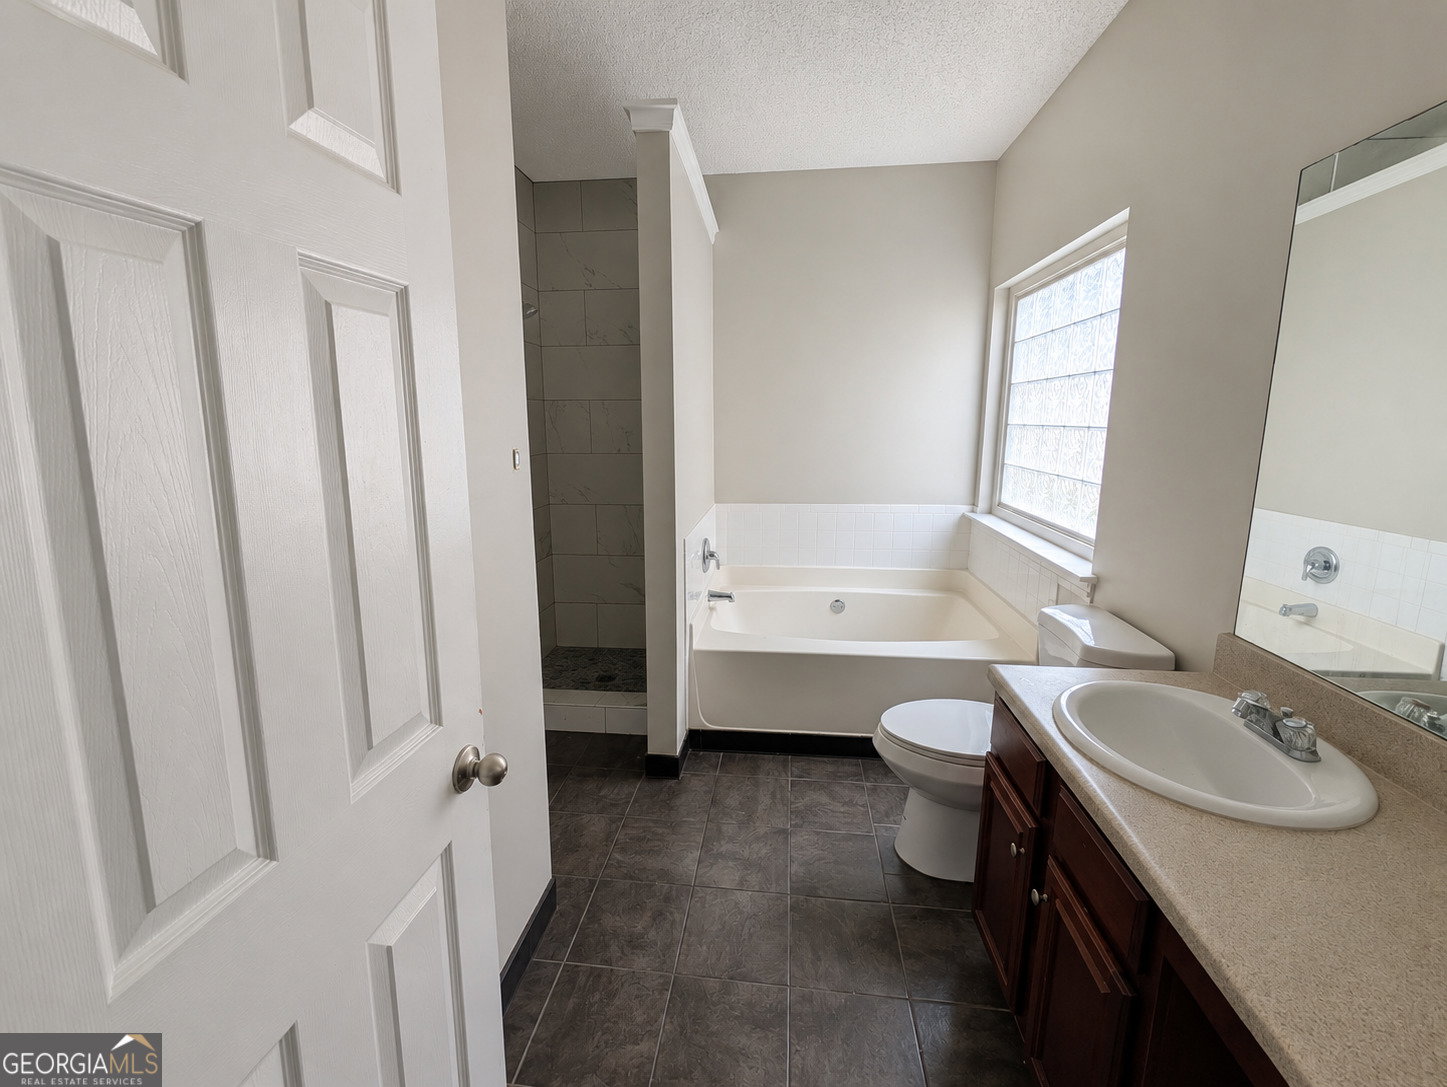
Looking for a 4-bedroom home in Jonesboro under $250,000 with flexible space and no HOA? 7760 Newbury Dr offers 1,844 sq ft, 2.5 baths, a main-level primary suite, hardwood flooring, an updated tile shower, and an upstairs loft that can adapt to work, media, hobbies, or additional sleeping space. The kitchen and dining areas connect naturally for everyday use, while large windows bring in natural light. Upstairs bedrooms provide separation from the main-level suite, and the loft adds valuable flexibility. This 4-bedroom home in Jonesboro is located in the Biltmore subdivision with convenient access to shopping, dining, parks, schools, and South Metro Atlanta commuting routes. Eligible buyers may also have access to 100% financing and no mortgage insurance options, subject to lender qualification and program terms. Schedule a showing to see how the layout fits your needs.
/u.realgeeks.media/emanuelpropertynetwork/acd37b7aa156-Emanuel_Martinez_print_1.JPG)
Additional Information
- Interior Features
- Master On Main Level, Separate Shower, Split Bedroom Plan, Tile Bath, Tray Ceiling(s), Walk-In Closet(s)
- Property Description
- Brick Front, Other
- Flooring
- Carpet, Hardwood, Vinyl
- Appliances
- Dishwasher, Gas Water Heater, Range, Refrigerator
- Heating
- Central, Other
- Air Conditioning
- Ceiling Fan(s), Central Air
- Stories
- 2 Stories
- Levels
- Two
- Parking
- Garage, Attached
- Elementary School
- Callaway
- High School
- Riverdale
Mortgage Calculator
Listing courtesy of Bailey Heritage Homes.
 © 2026 Georgia MLS. All rights reserved. Information Deemed Reliable But Not Guaranteed.