2563 Fairoaks Road, Decatur, GA 30033
- $1,400,000
- 5
- BD
- 4
- BA
- 4,264
- SqFt










- List Price
- $1,400,000
- Status
- ACTIVE
- Days on Market
- 37
- MLS#
- 10787713
- Subtype
- Residential
- Style
- Brick 4 Side, Traditional
- Year Built
- 1970
- Bedrooms
- 5
- Bathrooms
- 4
- Full Baths
- 4
- Living Area
- 4,264
- Lot Size
- 21,780
- Acres
- 0.50
- Subdivision
- Oak Grove
Property Description
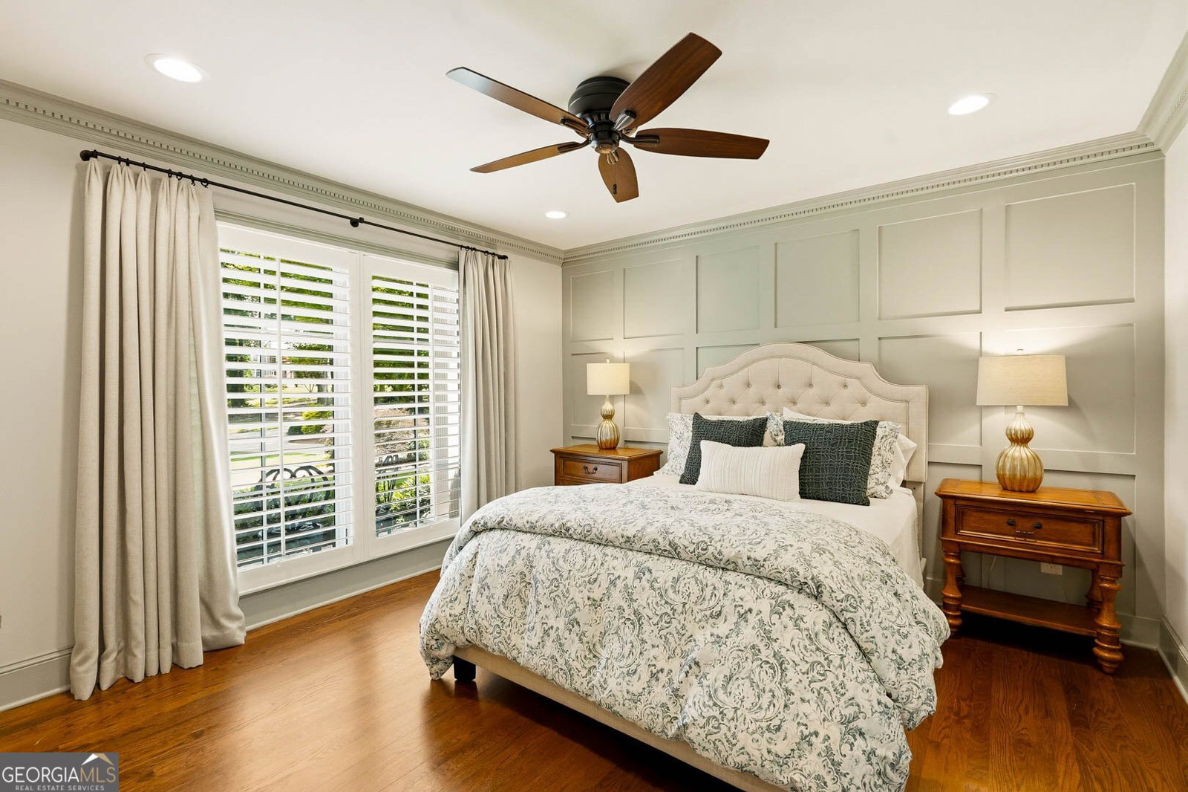
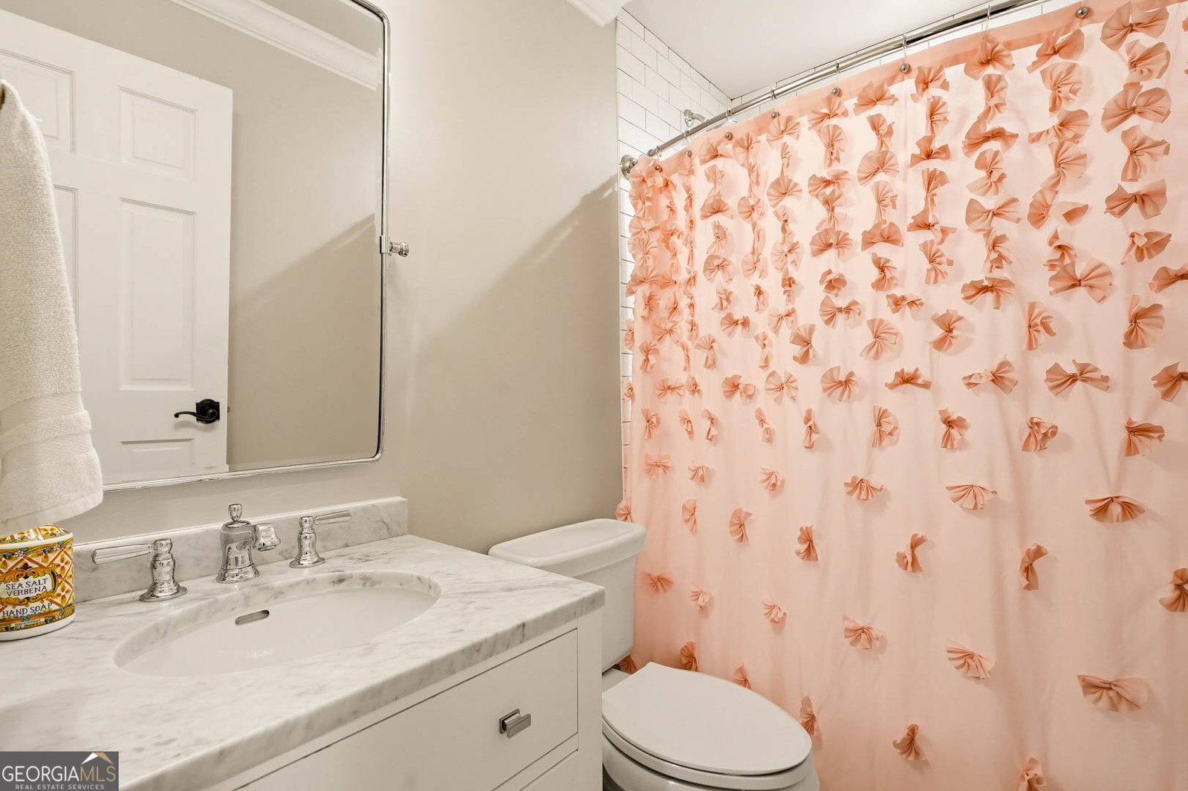
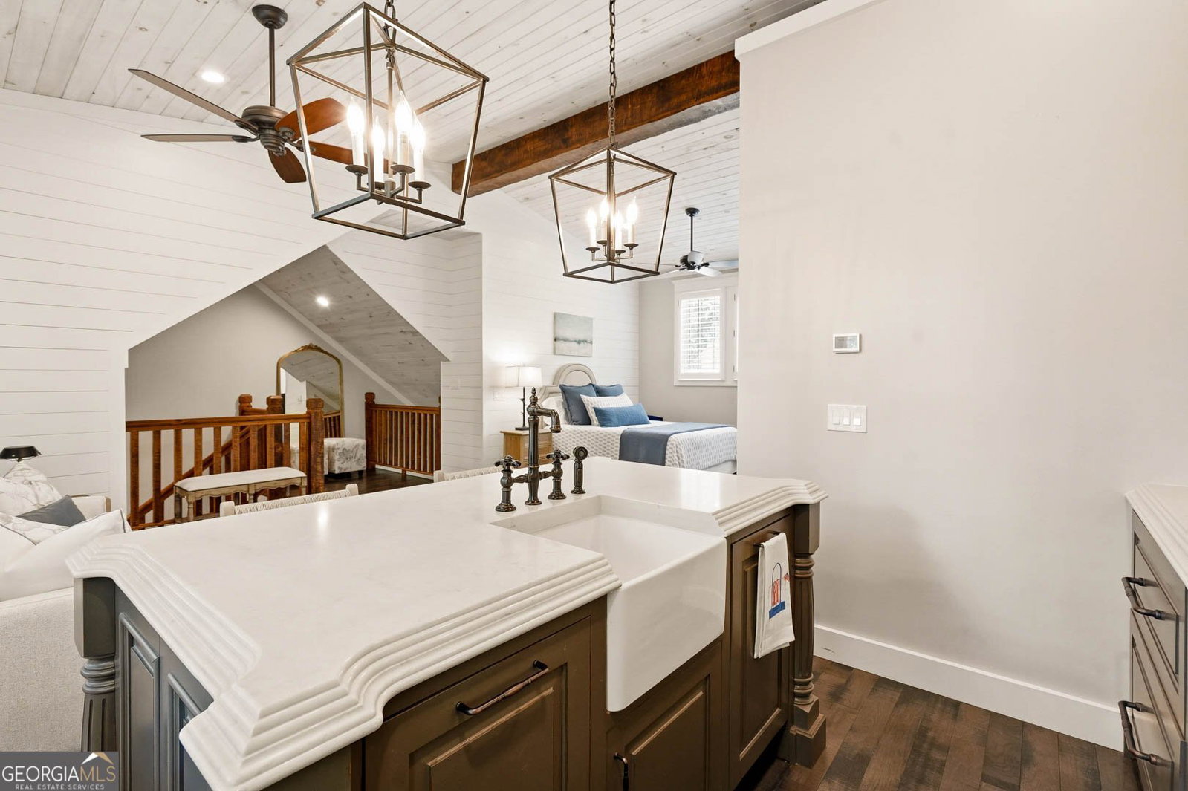
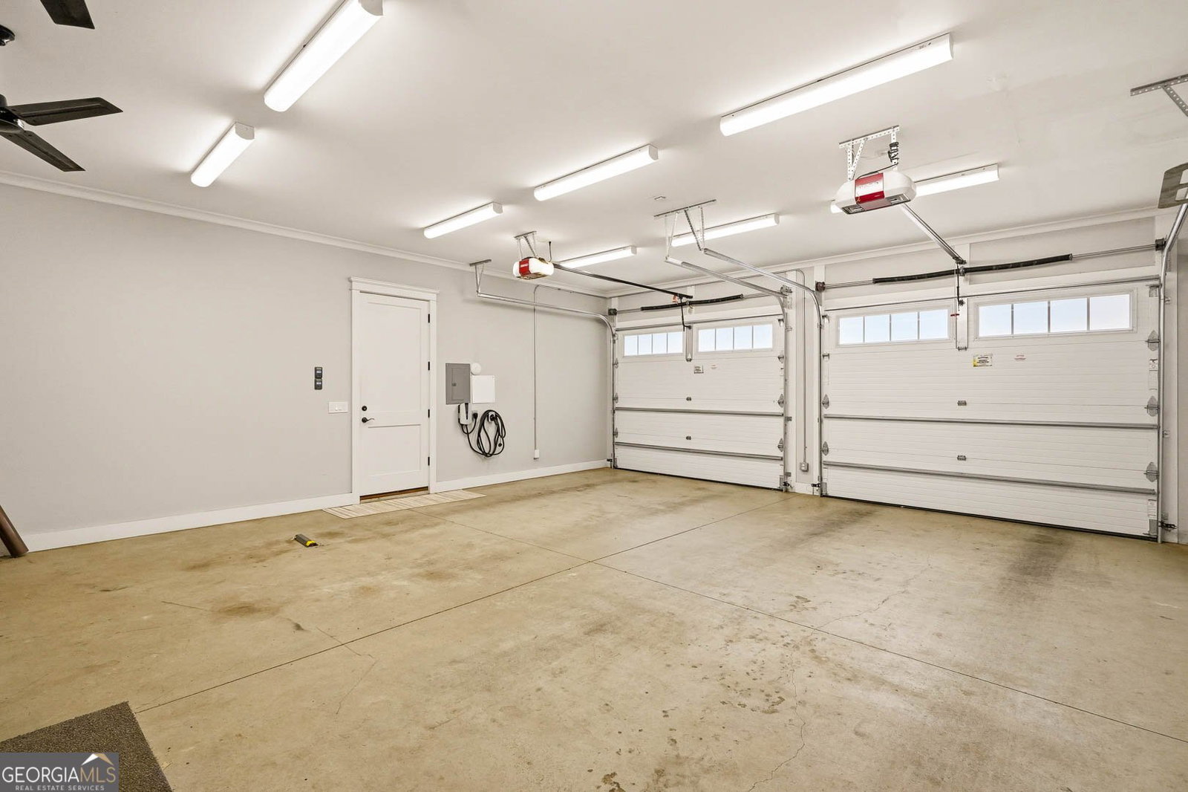
Nestled in the highly sought-after Oak Grove neighborhood, this extensively renovated 5 bedroom/ 4 bath home blends timeless design with exceptional craftsmanship and modern convenience. The chef's kitchen is a standout, featuring a Sub-Zero refrigerator and beverage center, Wolf range, Miele built-in coffee system, Bosch dishwasher, standalone Sub-Zero ice maker, custom cabinetry, and stunning double-stacked Calacatta marble countertops. A custom breakfast nook with built-in seating creates the perfect space for casual dining and gathering. Designed for seamless indoor-outdoor living, the covered screened porch offers a wood-burning masonry fireplace, blue slate flooring, and a fully equipped outdoor kitchen overlooking the professionally landscaped, fenced backyard. Throughout the main and upper levels, you'll find 3/4-inch oak hardwood floors and thoughtfully curated finishes. The main level includes a guest bedroom and full bath. Upstairs, the spacious primary suite is joined by two additional bedrooms, a secondary full bath, and a versatile bedroom/office/flex space. The luxurious primary bath features a soaking tub, oversized frameless shower, and spa-inspired finishes. The finished terrace level is ideal for entertaining, complete with a custom bar featuring marble countertops, farmhouse sink, dishwasher, microwave, and standalone ice maker. This level also includes a full bath with oversized shower, exercise room, additional living space, whole-home water filtration system, and abundant unfinished storage. A rare and valuable addition, the detached carriage house includes a heated and cooled two-car garage/workshop and approximately 600 square feet of finished living space above, featuring a custom kitchenette, living area, and full bath. The carriage house provides an excellent opportunity for supplemental income, guest accommodations, or a private home office. This is a rare opportunity to own a meticulously updated property in one of Oak Grove's most desirable neighborhoods.
/u.realgeeks.media/emanuelpropertynetwork/acd37b7aa156-Emanuel_Martinez_print_1.JPG)
Additional Information
- Interior Features
- Bookcases, Double Vanity, High Ceilings, Soaking Tub, Walk-In Closet(s), Wet Bar
- Exterior Features
- Gas Grill
- Property Description
- Brick 4 Side, Traditional
- Flooring
- Hardwood
- Appliances
- Dishwasher, Disposal, Dryer, Gas Water Heater, Ice Maker, Microwave, Range, Refrigerator, Stainless Steel Appliance(s), Washer
- Heating
- Central, Zoned
- Air Conditioning
- Ceiling Fan(s), Central Air, Zoned
- Stories
- 3 or More Stories
- Levels
- Three Or More
- Parking
- Garage, Attached, Kitchen Level, Garage Door Opener, Side/Rear Entrance
- Elementary School
- Oak Grove
- High School
- Lakeside
Mortgage Calculator
Listing courtesy of Keller Williams Realty Atl. Partners.
 © 2026 Georgia MLS. All rights reserved. Information Deemed Reliable But Not Guaranteed.