650 Gordon Combs Road NW, Marietta, GA 30064
- $1,279,000
- 5
- BD
- 5
- BA
- 3,718
- SqFt












- List Price
- $1,279,000
- Status
- ACTIVE
- Days on Market
- 40
- MLS#
- 10789481
- Subtype
- Residential
- Style
- A-Frame, Brick 3 Side
- New Construction
- Yes
- Year Built
- 2026
- Bedrooms
- 5
- Bathrooms
- 5
- Full Baths
- 4
- Half Baths
- 1
- Living Area
- 3,718
- Lot Size
- 82,764
- Acres
- 1.90
- Subdivision
- none
Property Description
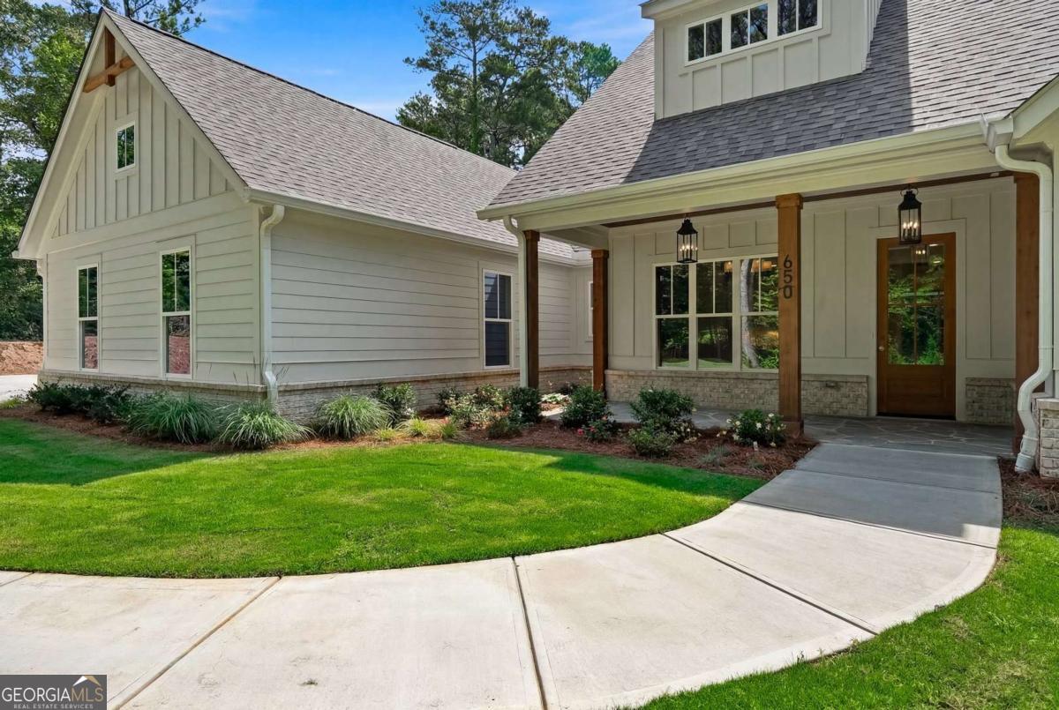
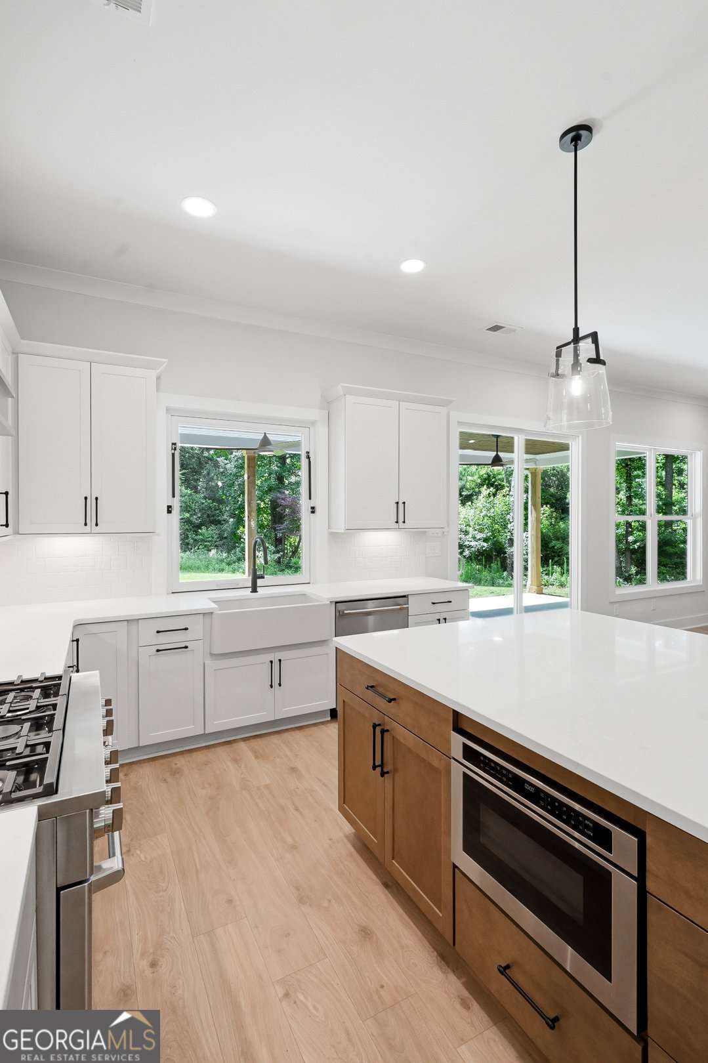
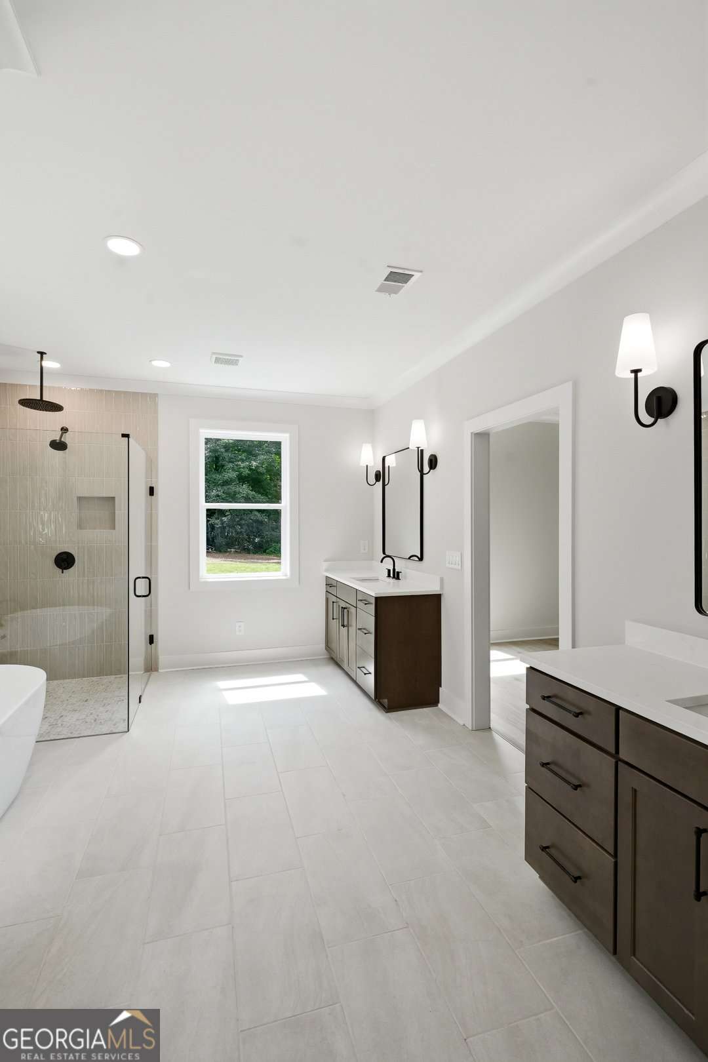
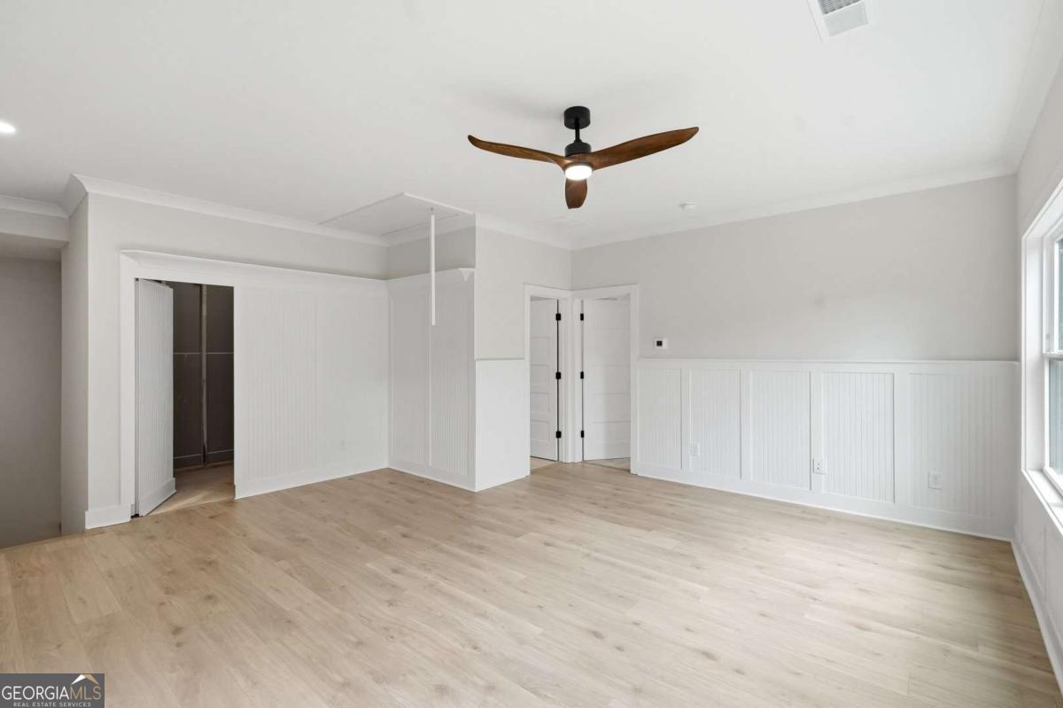
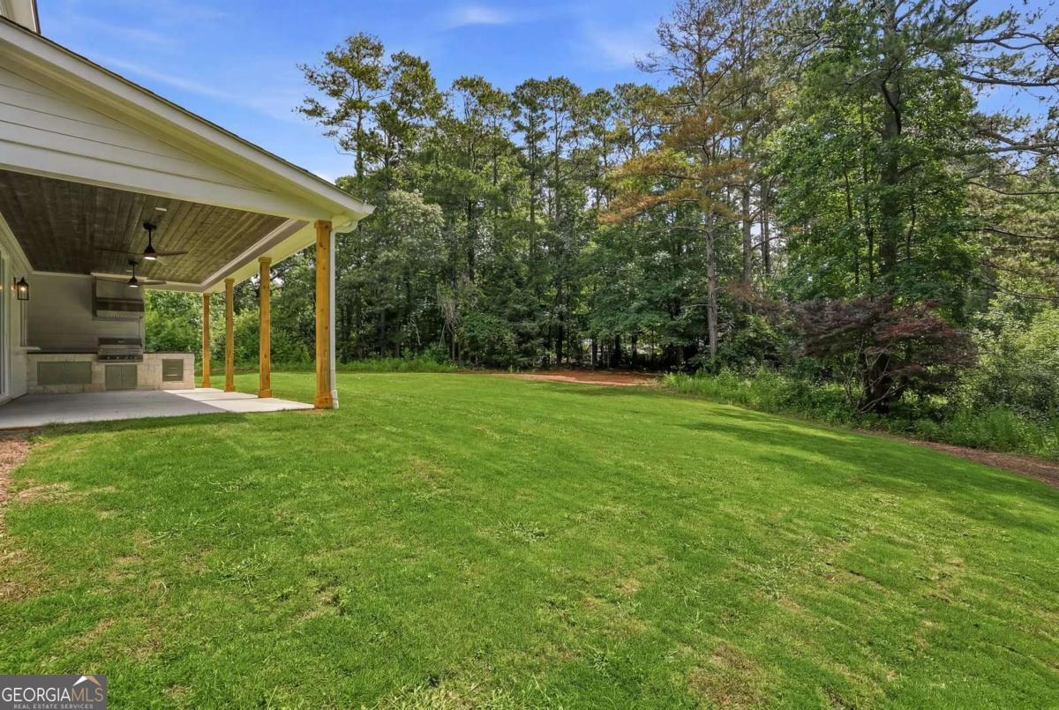
No HOA! Private Marietta Setting, Close to Everything Welcome to this stunning, thoughtfully designed farmhouse offering 5 bedrooms, 4.5 bathrooms, 2 kitchens, 2 laundry rooms, and a 4-car garage - a true one-of-a-kind property built for today's evolving family needs. This gorgeous home features an open floor plan with beautifully decorated, light-filled living spaces perfect for entertaining or unwinding. The heart of the home is the open kitchen, dining, and family room, anchored by an enormous island with extra storage beneath the bar top and a convenient pass-through tilt-out window above the sink - ideal for serving guests while grilling on the huge rear covered porch, complete with a built-in stainless grill and vent hood. The main main home includes 4 bedrooms (one on the second floor) and 3.5 baths (one upstairs). The master suite is a standout, accented with a barn door and a stained wood ceiling in the trey, plus a master closet with convenient direct access to the laundry room and hidden safe room. Upstairs, a huge media/play room and walk-up conditioned attic storage add valuable flexible space. Looking for something special? This home is full of surprises - hidden secret rooms tucked into the secondary bedroom and master closet, plus a walk-up attic accessed through its own secret door. Then above the 2-car accessory garage, you'll find a full private apartment - perfect for in-laws, a private office or studio, long-term guests, a college student, or the boomerang child, with the option to rent it out. It includes its own laundry room, water heater, kitchen, bathroom, great room, bedroom, and study. Truly a must see offering endless possibilities. This home truly has it all - space, privacy, character, and flexibility for whatever life brings next. Buyer to receive $15,000 in closing costs with use of preferred lender for closings on or before 8/15/26.
/u.realgeeks.media/emanuelpropertynetwork/acd37b7aa156-Emanuel_Martinez_print_1.JPG)
Additional Information
- Interior Features
- Bookcases, Double Vanity, Master On Main Level, Roommate Plan, Tray Ceiling(s), Walk-In Closet(s)
- Exterior Features
- Gas Grill, Sprinkler System
- Property Description
- A-Frame, Brick 3 Side
- Flooring
- Carpet, Other, Tile
- Appliances
- Dishwasher, Disposal, Microwave, Other, Tankless Water Heater
- Heating
- Central, Forced Air, Natural Gas, Zoned
- Air Conditioning
- Ceiling Fan(s), Central Air, Electric, Zoned
- Stories
- 1.5 Stories
- Levels
- One and One Half
- Parking
- Garage, Kitchen Level, Garage Door Opener
- Elementary School
- Hayes
- High School
- Kennesaw Mountain
Mortgage Calculator
Listing courtesy of Southern Homes & Land Realty.
 © 2026 Georgia MLS. All rights reserved. Information Deemed Reliable But Not Guaranteed.