340 Grady Avenue, Fayetteville, GA 30214
- $474,500
- 4
- BD
- 4
- BA
- 2,880
- SqFt













- List Price
- $474,500
- Status
- ACTIVE
- Days on Market
- 36
- MLS#
- 10790316
- Subtype
- Residential
- Style
- Ranch, Traditional
- Year Built
- 2018
- Bedrooms
- 4
- Bathrooms
- 4
- Full Baths
- 3
- Half Baths
- 1
- Living Area
- 2,880
- Lot Size
- 30,056
- Acres
- 0.69
- Subdivision
- NONE
Property Description
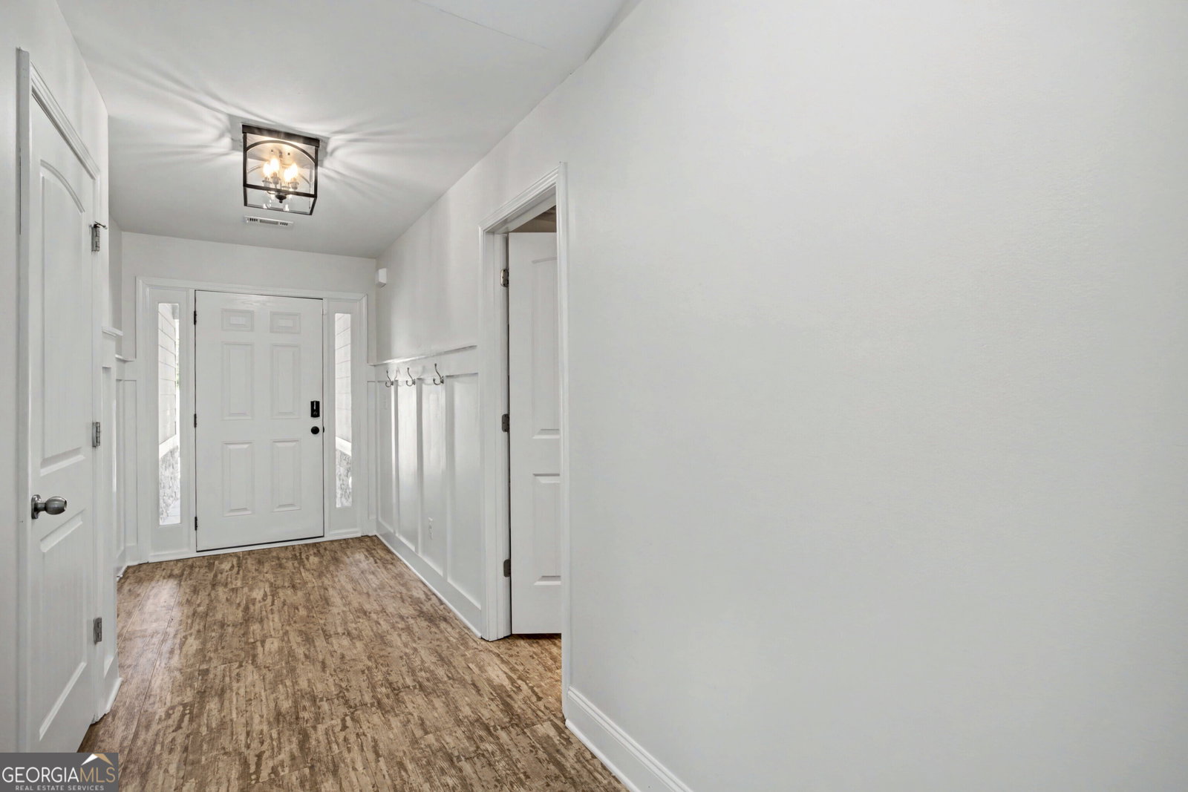
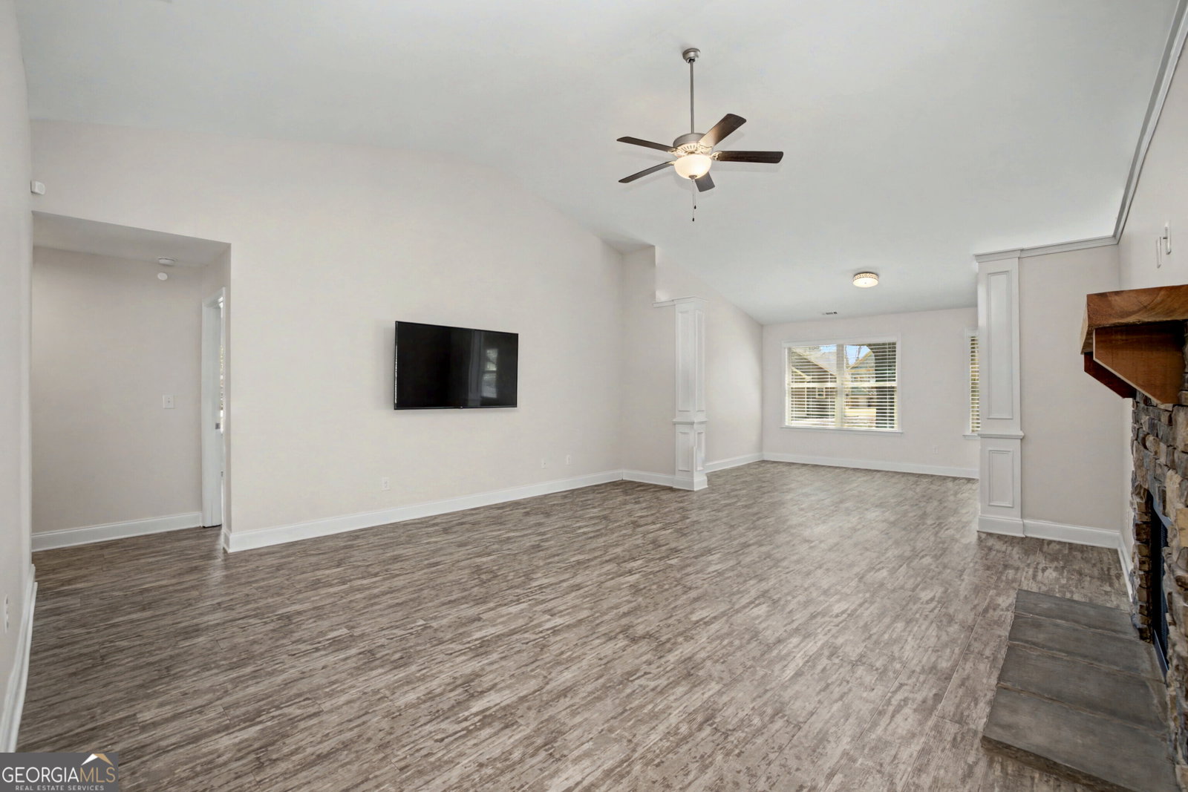
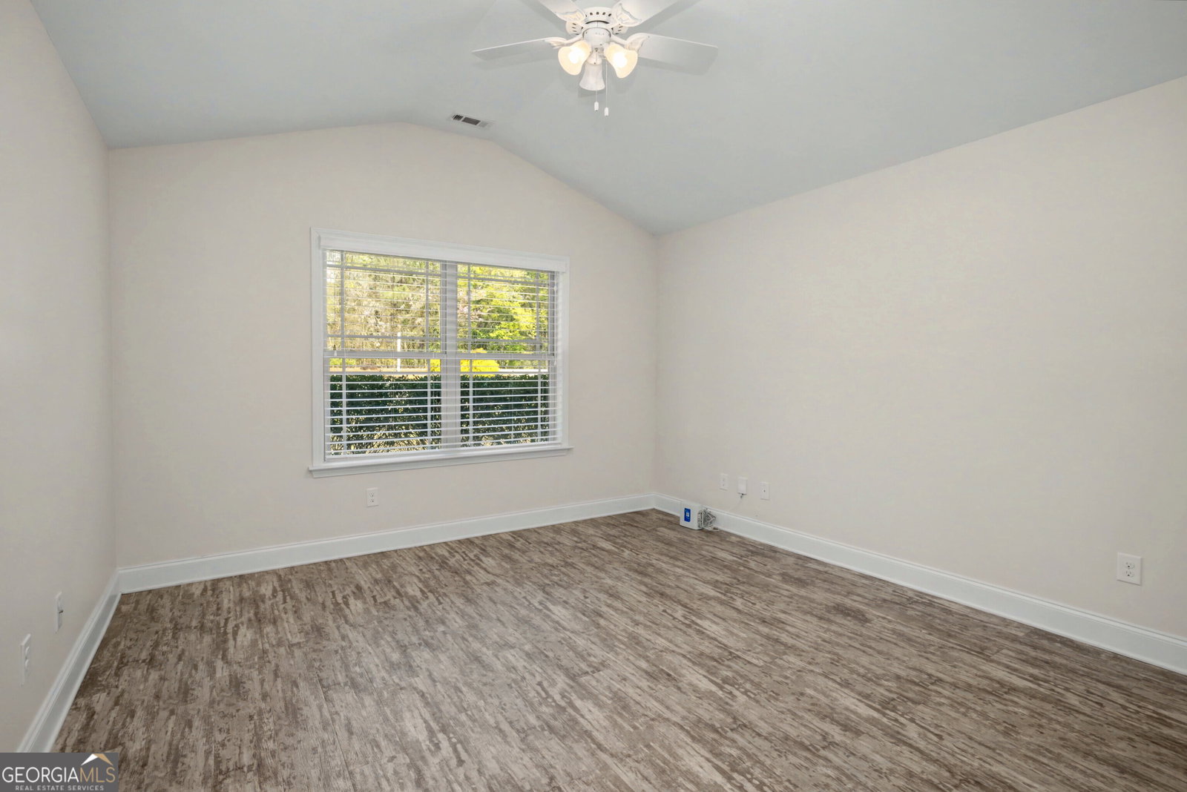
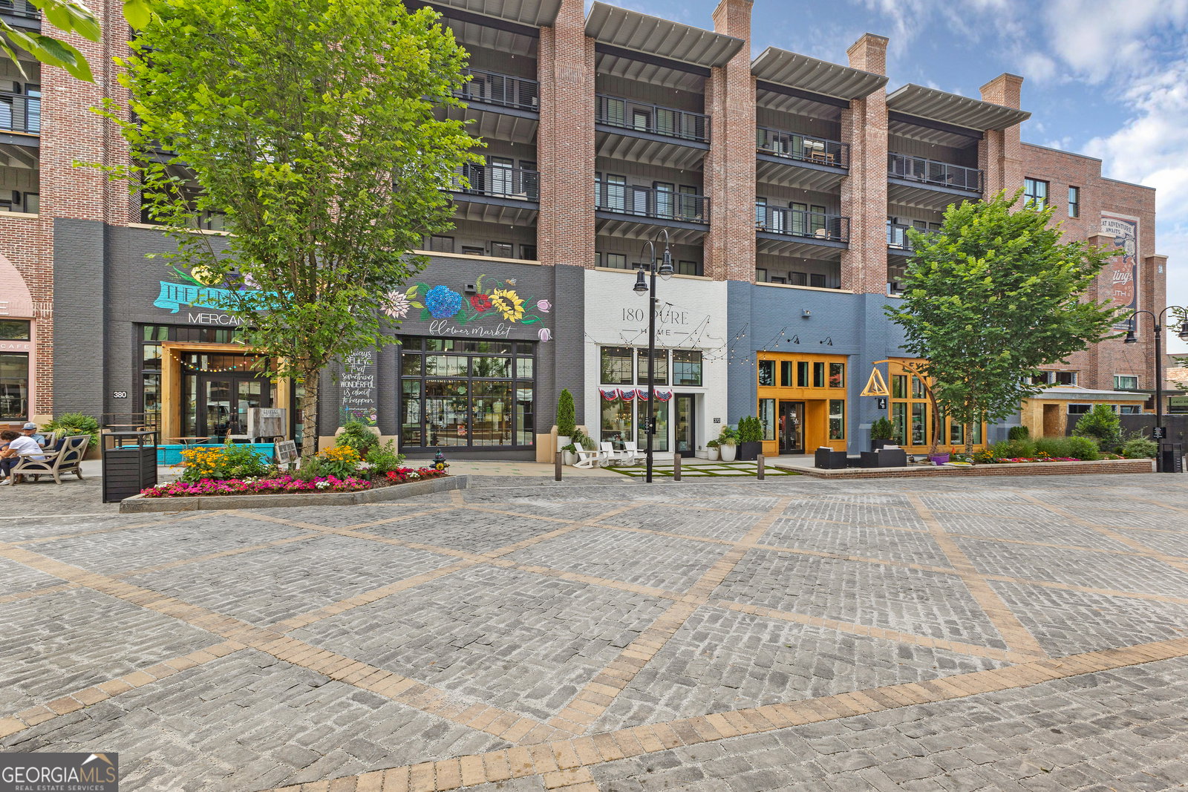
Welcome to an exceptional custom-built residence nestled in the heart of Fayetteville amid a canopy of mature oaks, where comfort, elegance, and thoughtful design come together beautifully. And if that wasn't enough, this property is a great value priced $67,000 under the 2025 tax assessment of $542,469. Truly a number too hard to overlook - check this out. From the moment you enter the circular drive, offering ample additional parking, and approach the spacious two-car garage, there's an undeniable sense that you've arrived somewhere truly special. A charming sidewalk leads you to the inviting front porch, setting the tone for what awaits inside. Step through the front door into a warm and welcoming foyer, where craftsmanship and attention to detail immediately shine. The open-concept floor plan offers incredible versatility, allowing you to design and arrange your living spaces to perfectly suit your lifestyle. The spacious family room is the heart of the home, featuring a stunning stone-surround fireplace and soaring vaulted ceilings that create an airy, yet cozy atmosphere. Just beyond, the formal dining room is adorned with elegant frame molding-ideal for hosting memorable dinners and celebrations. The kitchen is a true showstopper-bright, open, and designed for both everyday living and entertaining. It boasts abundant cabinetry, beautiful quartz countertops, a stylish tile backsplash, stainless-steel appliances, a built-in microwave, and an expansive island perfect for gathering. A pantry, built-in desk with additional cabinetry, and a sunny breakfast area complete this impressive space. Flowing seamlessly from both the kitchen and family room is a delightful sunroom-your personal retreat for relaxing and enjoying views of the beautifully landscaped backyard. Step outside to the covered patio with stone pavers, an ideal setting for outdoor dining, birdwatching, or quiet evenings by the firepit. The primary suite offers a peaceful escape with a tray ceiling, complete with a cozy sitting area or an office featuring built-in bookshelves and added storage. The luxurious primary bathroom includes custom cabinetry with quartz counters, a dressing mirror, a walk-in shower with a niche, a linen closet, and a spacious walk-in closet. Down the hall, you'll find two additional bedrooms with ceiling fans and a well-appointed full bathroom featuring quartz countertops, a shower/tub combination, and stylish floating shelves. A functional laundry room with a washer/dryer combo along with a free-standing sink adds everyday convenience. Upstairs, a private fourth bedroom or suite awaits, complete with a walk-in closet, ceiling fan, and its own full bathroom-perfect for guests or a flexible living space. This remarkable home is filled with thoughtful extras, including a security system, lots of storage areas throughout the home, water filtration system, outbuilding, and inviting outdoor spaces designed for both relaxation and entertaining with firepit and a corn hole court. This home is located to everything for the most convenience: New Kiwanis Park Recreation Center, Restaurants, Shopping, Hospital, Trilith Studios, Arthur M. Blank U.S. Soccer National Training Center, and so much more. This is more than a home - it's a lifestyle.
/u.realgeeks.media/emanuelpropertynetwork/acd37b7aa156-Emanuel_Martinez_print_1.JPG)
Additional Information
- Interior Features
- Bookcases, Double Vanity, High Ceilings, Master On Main Level, Separate Shower, Soaking Tub, Tile Bath, Tray Ceiling(s), Walk-In Closet(s)
- Property Description
- Ranch, Traditional
- Flooring
- Carpet, Hardwood
- Appliances
- Dishwasher, Disposal, Electric Water Heater, Microwave, Refrigerator, Stainless Steel Appliance(s)
- Heating
- Central, Electric, Heat Pump
- Air Conditioning
- Ceiling Fan(s), Central Air, Electric
- Stories
- 1.5 Stories
- Levels
- One and One Half
- Parking
- Garage, Attached, Parking Pad, Garage Door Opener
- Elementary School
- Spring Hill
- High School
- Fayette
Mortgage Calculator
Listing courtesy of BHHS Georgia Properties.
 © 2026 Georgia MLS. All rights reserved. Information Deemed Reliable But Not Guaranteed.