673 Effie Drive, Lawrenceville, GA 30045
- $319,900
- 4
- BD
- 3
- BA
- 2,205
- SqFt




- List Price
- $319,900
- Status
- ACTIVE
- Days on Market
- 83
- Price Change
- ▼ $10,000 1787710135
- MLS#
- 10791050
- Subtype
- Residential
- Style
- A-Frame
- Year Built
- 2002
- Bedrooms
- 4
- Bathrooms
- 3
- Full Baths
- 2
- Half Baths
- 1
- Living Area
- 2,205
- Lot Size
- 45,302
- Acres
- 1.04
- Subdivision
- none
Property Description
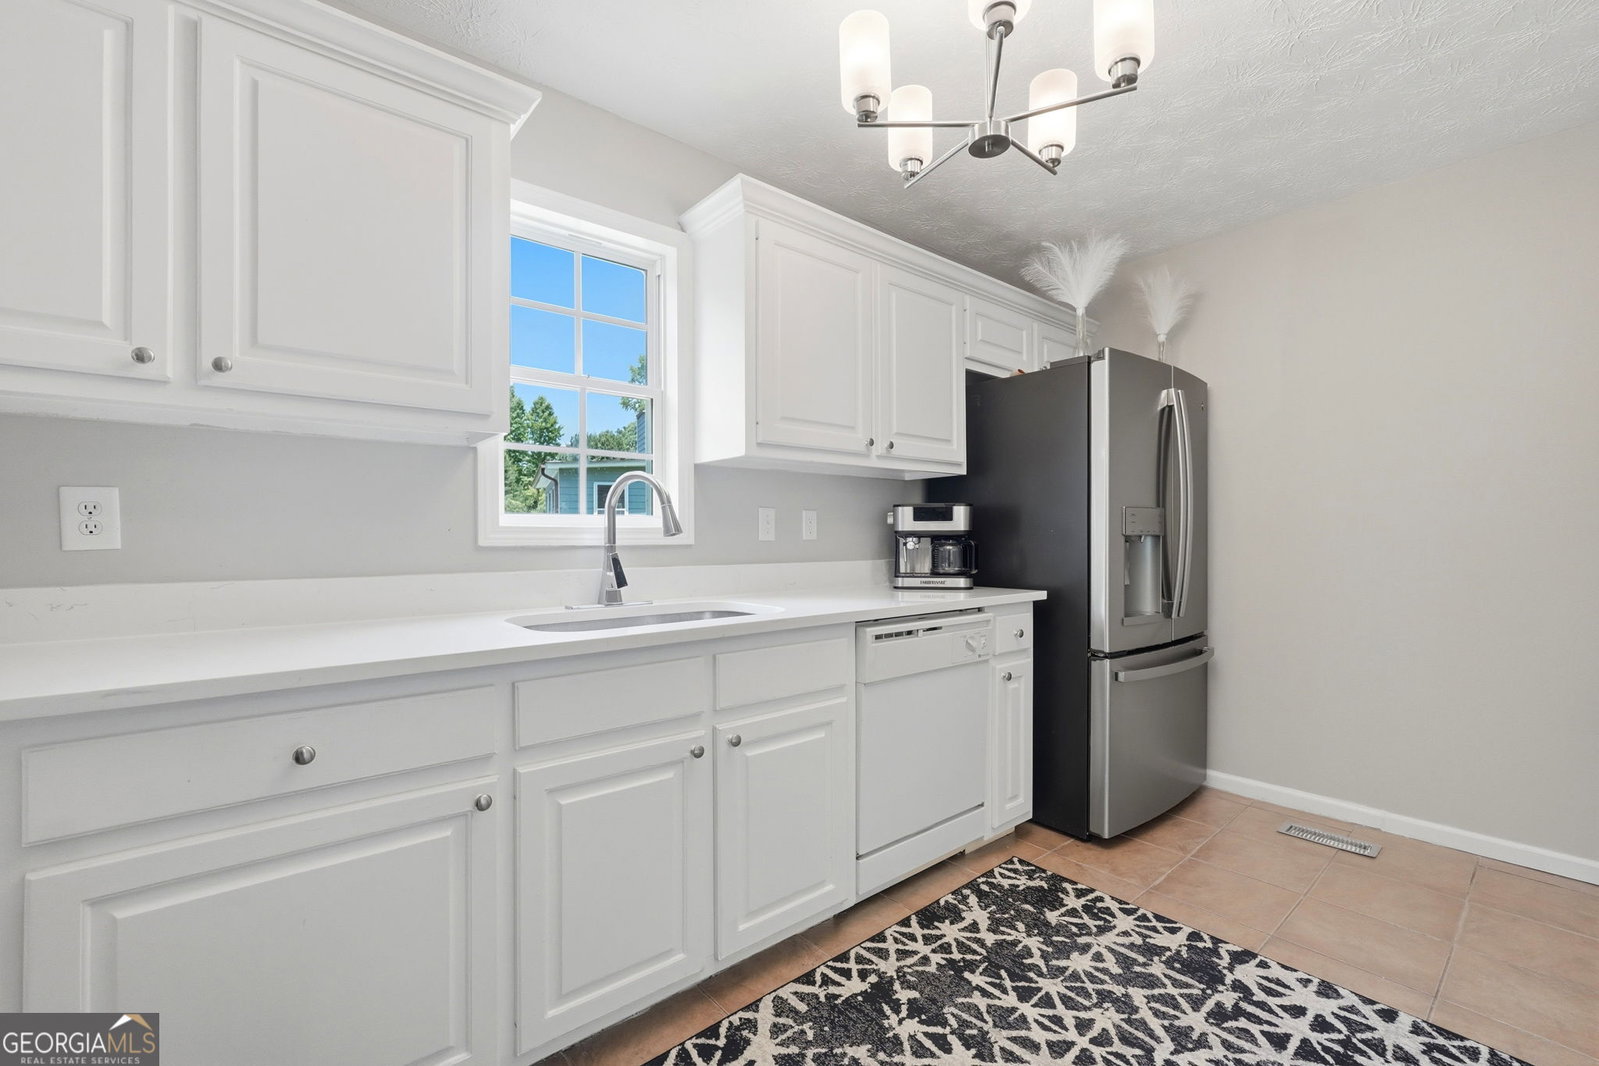
NO HOA! Situated on over one acre and offering approximately 2,200 square feet of living space, this spacious 4-bedroom, 2.5-bath home is tucked away on a quiet cul-de-sac in a well-maintained Lawrenceville community known for its large lots and peaceful setting. Upon entering, you'll find a functional split-level layout designed for comfortable living. The lower level features a tandem 2-car garage, a spacious bedroom ideal for guests, a home office, or multi-generational living, along with additional storage space. The main living level is perfect for everyday living and entertaining, featuring a huge family room, a separate dining area, and an updated kitchen with beautiful new quartz countertops, white cabinetry, and plenty of workspace. A convenient half bath completes this level. Upstairs, the generous owner's suite provides a private retreat, while two additional large bedrooms share a full bathroom, offering plenty of room for family and guests. Step outside and enjoy the privacy and possibilities that come with over an acre of land. Whether you envision gardening, outdoor entertaining, play areas, or simply enjoying the extra space, this property offers a rare opportunity without HOA restrictions. Conveniently located near Downtown Lawrenceville, shopping, dining, parks, schools, and major commuter routes, this home combines peaceful suburban living with easy access to everything you need. Don't miss your chance to own a spacious home on a large lot in one of Lawrenceville's most desirable locations.
/u.realgeeks.media/emanuelpropertynetwork/acd37b7aa156-Emanuel_Martinez_print_1.JPG)
Additional Information
- Interior Features
- Walk-In Closet(s)
- Exterior Features
- Other
- Property Description
- A-Frame
- Flooring
- Carpet, Laminate, Other
- Appliances
- Dishwasher, Disposal, Gas Water Heater
- Heating
- Central
- Air Conditioning
- Central Air
- Stories
- 3 or More Stories
- Levels
- Three Or More
- Parking
- Garage, Storage, Attached, Garage Door Opener
- Elementary School
- Simonton
- High School
- Central
Mortgage Calculator
Listing courtesy of Realty One Group Edge.
 © 2026 Georgia MLS. All rights reserved. Information Deemed Reliable But Not Guaranteed.