4128 Mayflower Court SW, Lilburn, GA 30047
- $485,000
- 5
- BD
- 3
- BA
- 3,498
- SqFt









- List Price
- $485,000
- Status
- ACTIVE
- Days on Market
- 82
- Price Change
- ▼ $10,000 1785827283
- MLS#
- 10792391
- Subtype
- Residential
- Style
- Colonial
- Year Built
- 1980
- Bedrooms
- 5
- Bathrooms
- 3
- Full Baths
- 3
- Living Area
- 3,498
- Lot Size
- 21,780
- Acres
- 0.50
- Subdivision
- Colonial Estates
Property Description
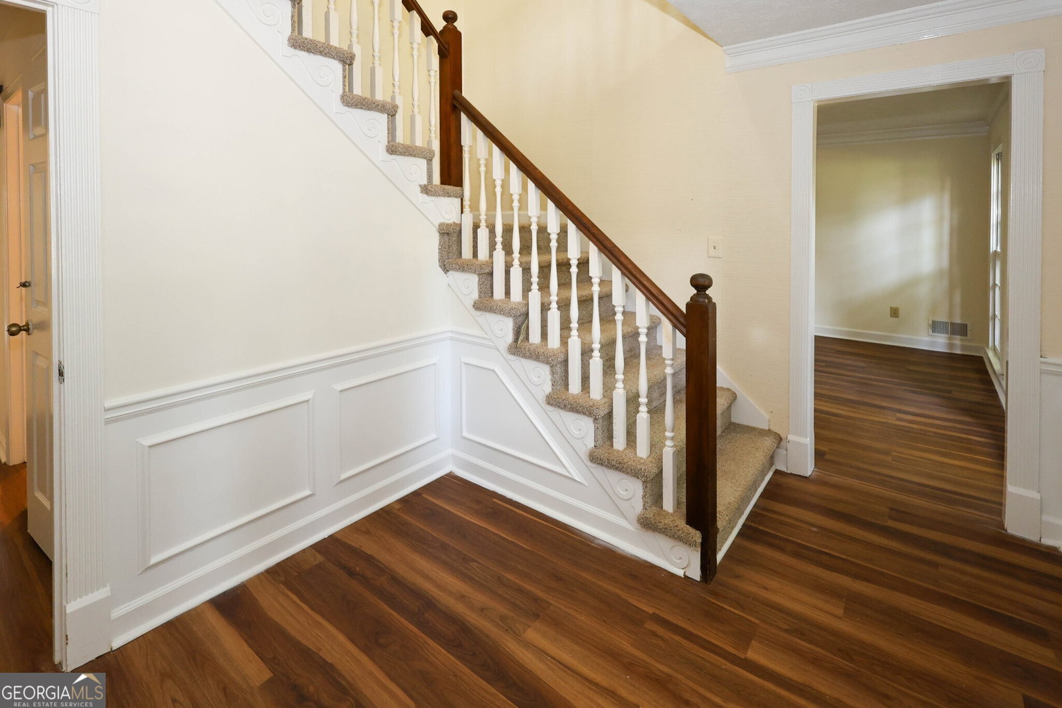
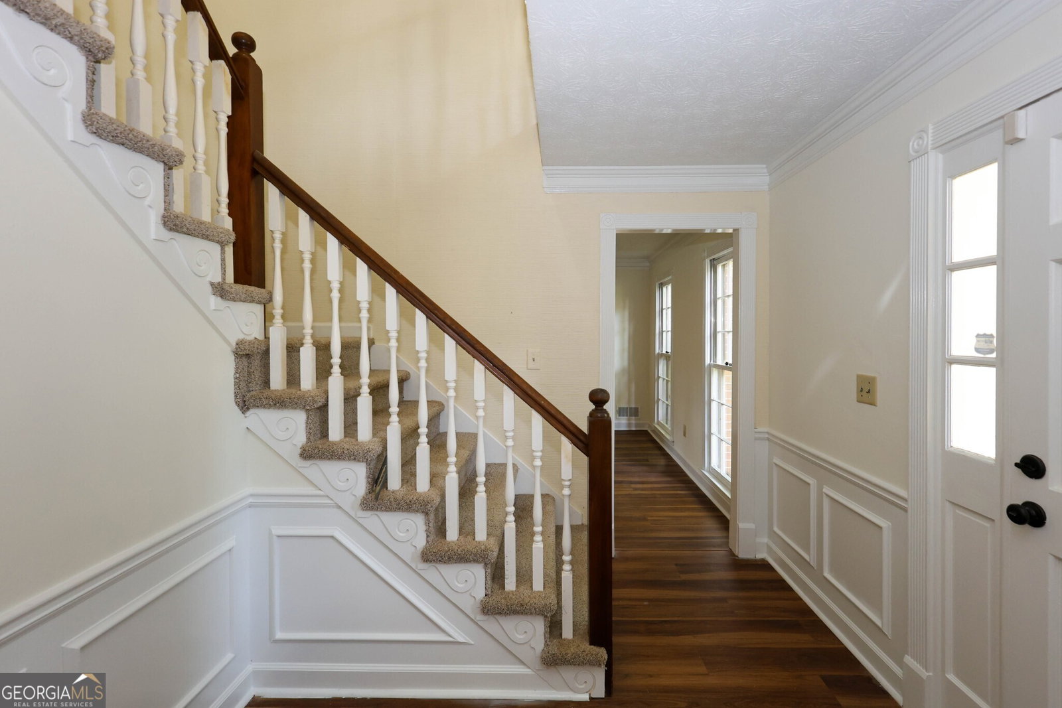
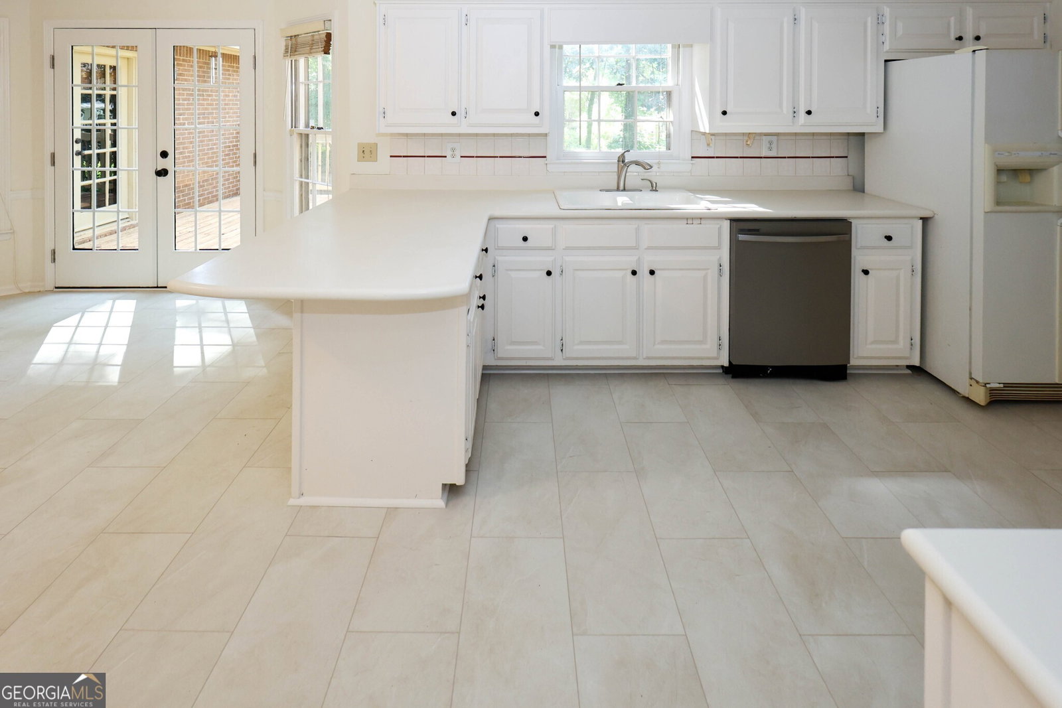
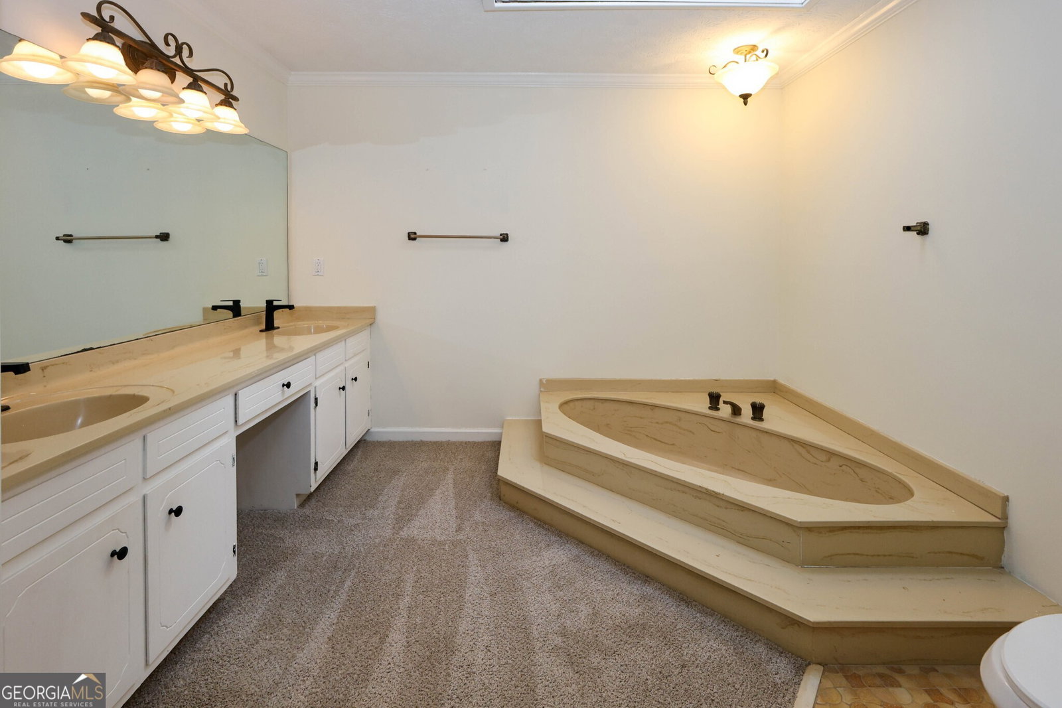
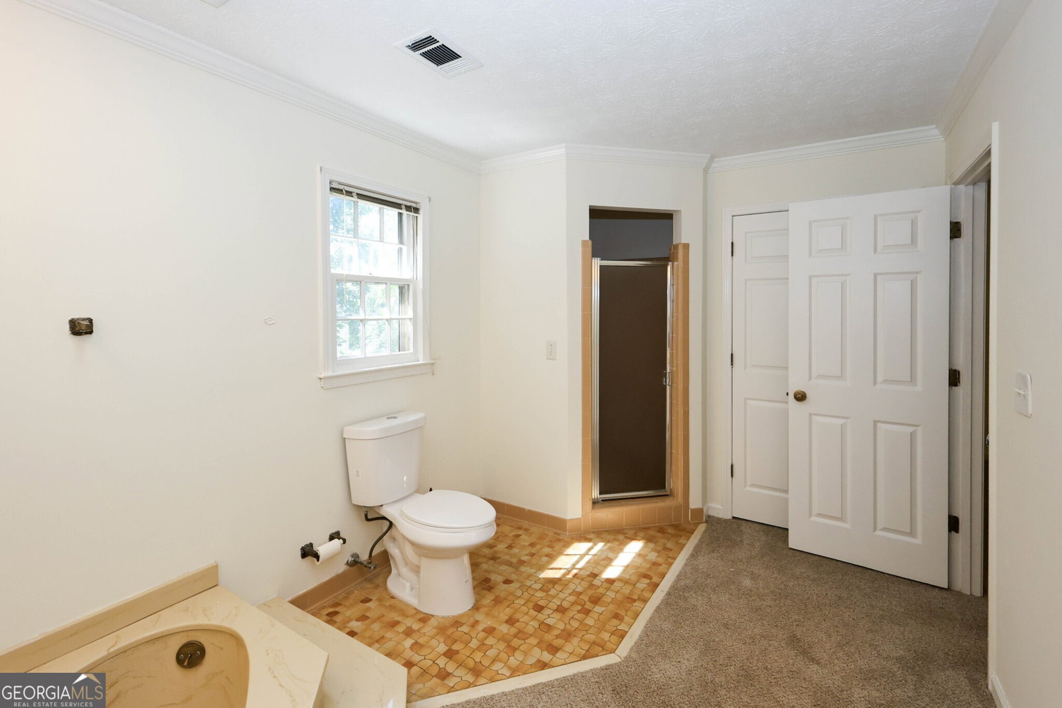
Welcome to this beautifully updated 5-bedroom brick home nestled beneath a canopy of mature trees in the highly sought-after Colonial Estates community. From the expansive rocking-chair front porch to the inviting foyer, this home offers warmth, character, and space for every stage of life. Inside, you'll find generous living areas filled with natural light and timeless architectural details. The vaulted great room showcases rich trim work and creates the perfect gathering space for family and friends. The bright, refreshed kitchen features crisp white cabinetry, solid-surface countertops, a breakfast bar, and appliances including a stovetop, microwave, refrigerator and dishwasher. A sunny breakfast nook overlooks the backyard, providing the perfect spot to enjoy your morning coffee or casual meals. Designed with both comfort and functionality in mind, the home offers multiple living and entertaining spaces, including a formal dining room with classic wainscoting, a cozy den, flexible bonus areas, and a basement ready to be customized to fit your needs. The oversized primary suite serves as a private retreat, complete with a spacious ensuite bath. Three additional bedrooms upstairs and a convenient main-level bedroom provide flexibility for guests, home offices, hobbies, or multigenerational living. This home has been thoughtfully updated throughout, blending timeless character with modern convenience. With its spacious layout, extensive updates, and desirable location, this Colonial Estates gem is ready to welcome you home.
/u.realgeeks.media/emanuelpropertynetwork/acd37b7aa156-Emanuel_Martinez_print_1.JPG)
Additional Information
- Interior Features
- High Ceilings, Entrance Foyer, Vaulted Ceiling(s), Walk-In Closet(s)
- Property Description
- Colonial
- Flooring
- Carpet, Hardwood, Laminate, Vinyl
- Appliances
- Cooktop, Dishwasher, Oven, Refrigerator
- Heating
- Central
- Air Conditioning
- Central Air
- Stories
- 2 Stories
- Levels
- Two
- Parking
- Garage
- Elementary School
- Head
- High School
- Brookwood
Mortgage Calculator
Listing courtesy of Chapman Hall Realtors Professionals.
 © 2026 Georgia MLS. All rights reserved. Information Deemed Reliable But Not Guaranteed.