1975 Jones Phillips Road, Dacula, GA 30019
- $1,600,000
- 5
- BD
- 7
- BA










- List Price
- $1,600,000
- Status
- ACTIVE
- Days on Market
- 34
- MLS#
- 10793805
- Subtype
- Residential
- Style
- Brick 4 Side, European, Other
- New Construction
- Yes
- Year Built
- 2026
- Bedrooms
- 5
- Bathrooms
- 7
- Full Baths
- 5
- Half Baths
- 2
- Lot Size
- 79,279
- Acres
- 1.82
- Subdivision
- none
Property Description
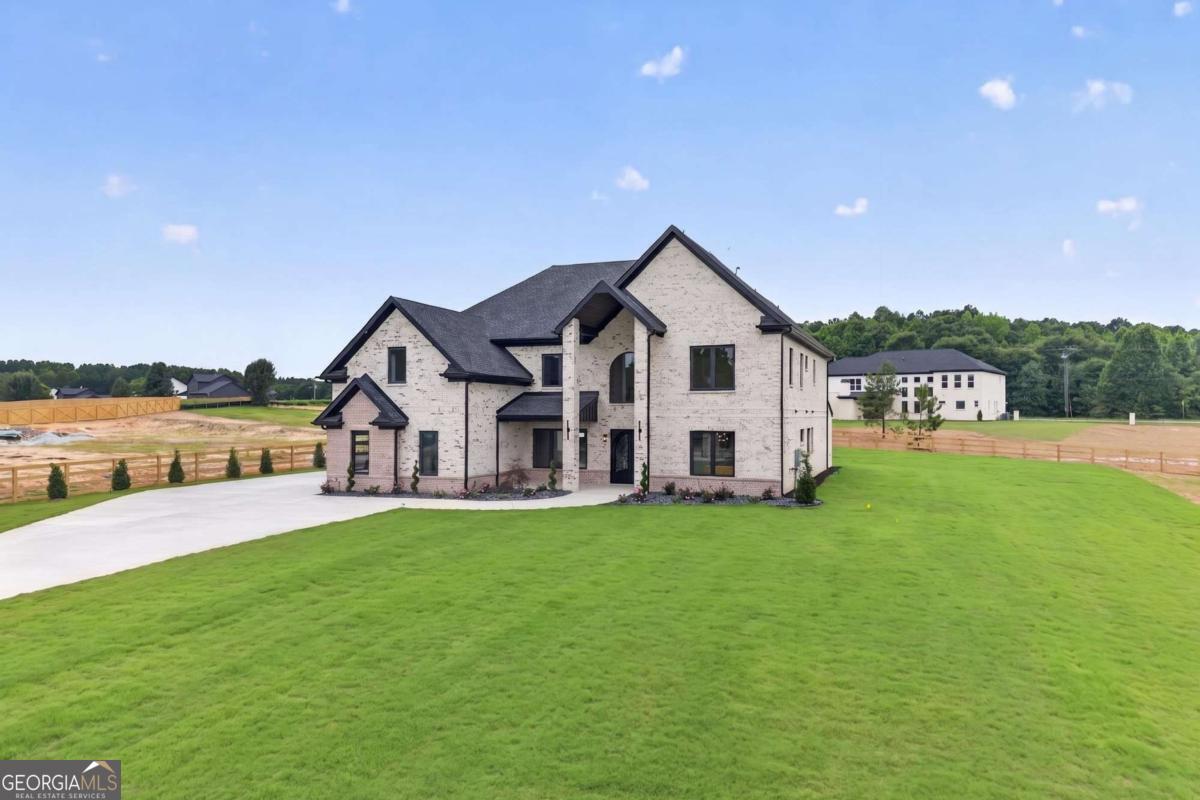
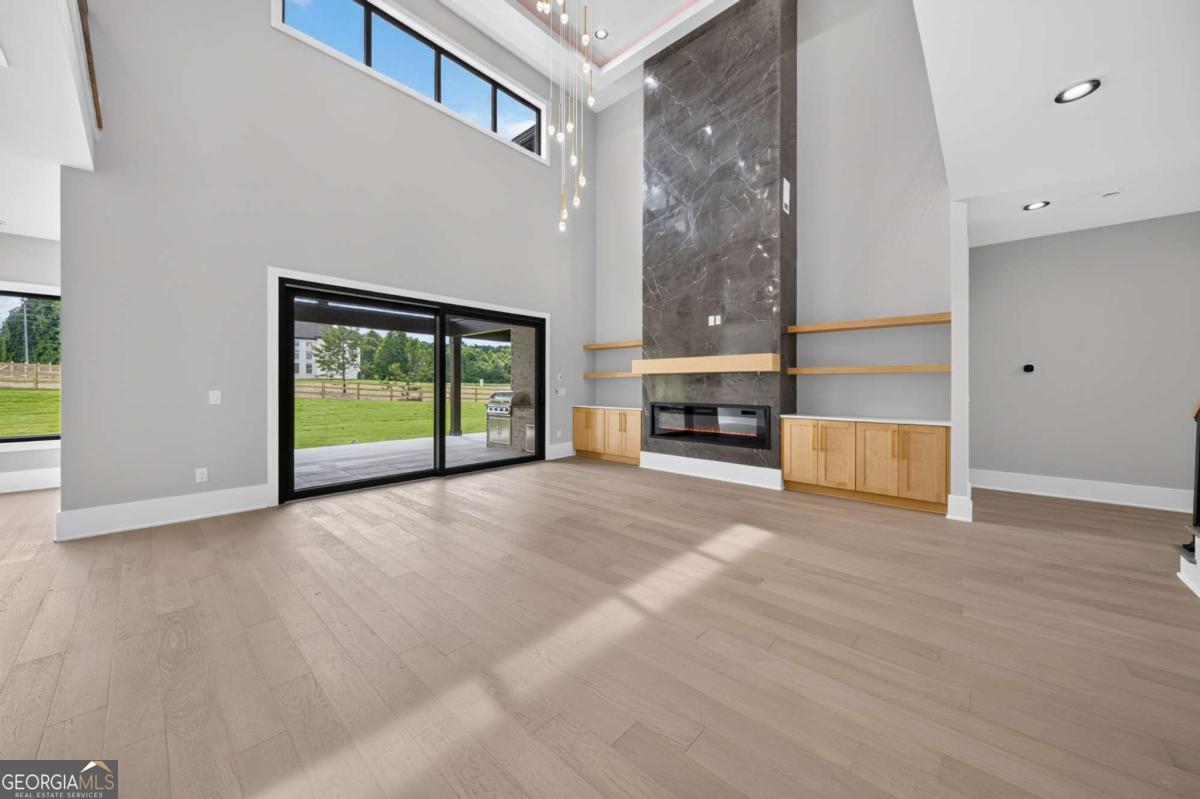
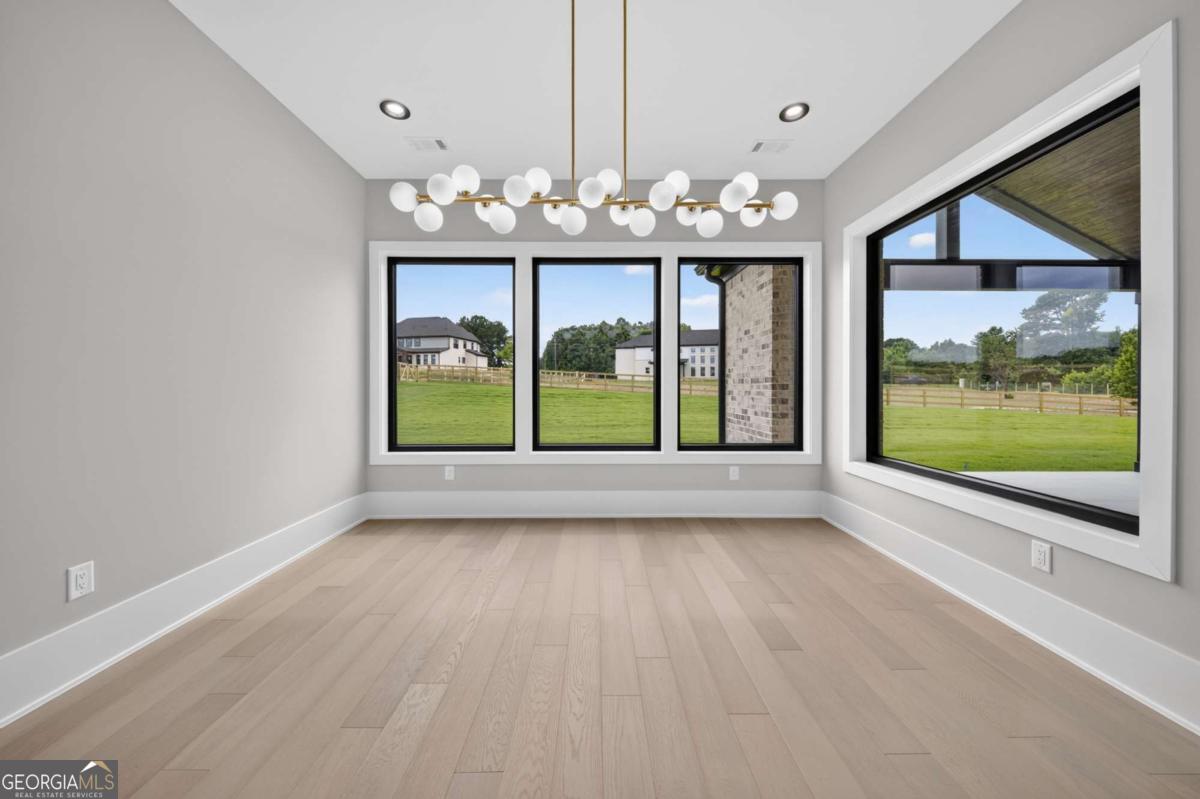
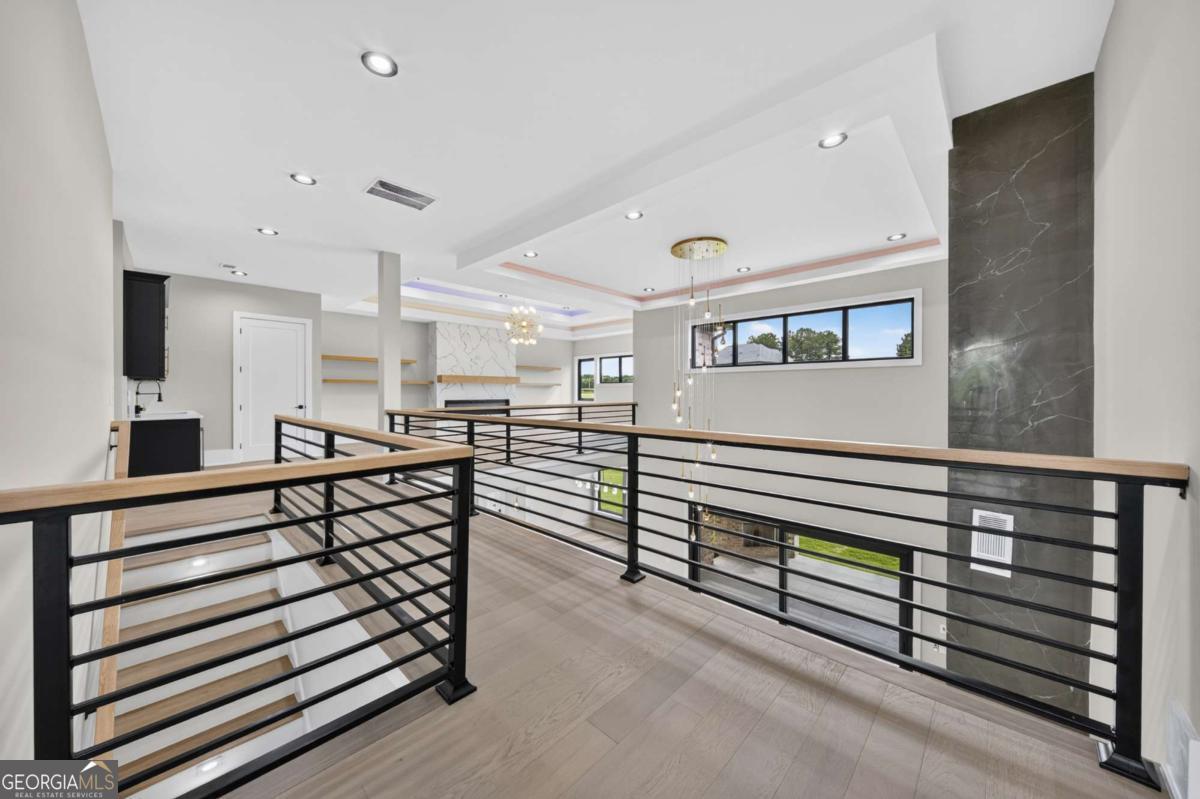
Modern Masterpiece Meets Private Sanctuary in Dacula! Welcome to your private, gated oasis. Situated on nearly two acres of professionally landscaped grounds, this brand-new architectural masterpiece seamlessly blends modern elegance with timeless craftsmanship. Elite Living Spaces * Grand Architecture: Soaring 20-foot ceilings, white oak hardwoods, sleek metal railings, and a curated collection of designer lighting. * The Ultimate Chef's Kitchen: Equipped with premium appliances, an oversized quartz island, a custom Venetian plaster vent hood, and statement gold hardware. * Masterful Floor Plan: Designed for multi-generational luxury with five ensuite bedrooms. Features two primary suites (one main, one upstairs), each boasting a Venetian plaster fireplace, dual vanities, and spa-inspired frameless glass showers. Seamless Indoor-Outdoor Entertaining * The Great Room: Features a stunning Venetian plaster fireplace and custom built-ins. * The Lanai: A massive 9' x 12' sliding glass door disappears to reveal a covered rear patio. Complete with a tongue-and-groove ceiling, outdoor fireplace, and a fully equipped summer kitchen (grill, gas burner, and sink). Elevated Extras * Upstairs media room with a wet bar + dedicated home office. * Two laundry rooms (main and upper) + custom mudroom. * Fenced backyard is perfect for entertaining and already permitted for a swimming pool. The Location: Tucked away on a picturesque street just minutes Hwy 316, schools, restaurants, several parks and scenic hiking trails. Your turnkey designer estate awaits.
/u.realgeeks.media/emanuelpropertynetwork/acd37b7aa156-Emanuel_Martinez_print_1.JPG)
Additional Information
- Interior Features
- Double Vanity, Master On Main Level, Tray Ceiling(s), Walk-In Closet(s), Wet Bar
- Exterior Features
- Gas Grill, Other
- Property Description
- Brick 4 Side, European, Other
- Flooring
- Hardwood, Stone, Tile
- Appliances
- Dishwasher, Microwave, Refrigerator, Tankless Water Heater
- Heating
- Central, Natural Gas, Zoned
- Air Conditioning
- Central Air, Electric, Zoned
- Stories
- 2 Stories
- Levels
- Two
- Parking
- Garage, Attached, Kitchen Level, Garage Door Opener, Side/Rear Entrance
- Elementary School
- Harbins
- High School
- Archer
Mortgage Calculator
Listing courtesy of Georgia Realty Professionals.
 © 2026 Georgia MLS. All rights reserved. Information Deemed Reliable But Not Guaranteed.