2722 Talley Lane (LOT 4), Buford, GA 30519
- $1,950,000
- 6
- BD
- 8
- BA






- List Price
- $1,950,000
- Status
- ACTIVE
- Days on Market
- 33
- MLS#
- 10794755
- Subtype
- Residential
- Style
- Brick 4 Side, Contemporary, European
- New Construction
- Yes
- Year Built
- 2026
- Bedrooms
- 6
- Bathrooms
- 8
- Full Baths
- 7
- Half Baths
- 1
- Lot Size
- 40,075
- Acres
- 0.92
- Subdivision
- none
Property Description
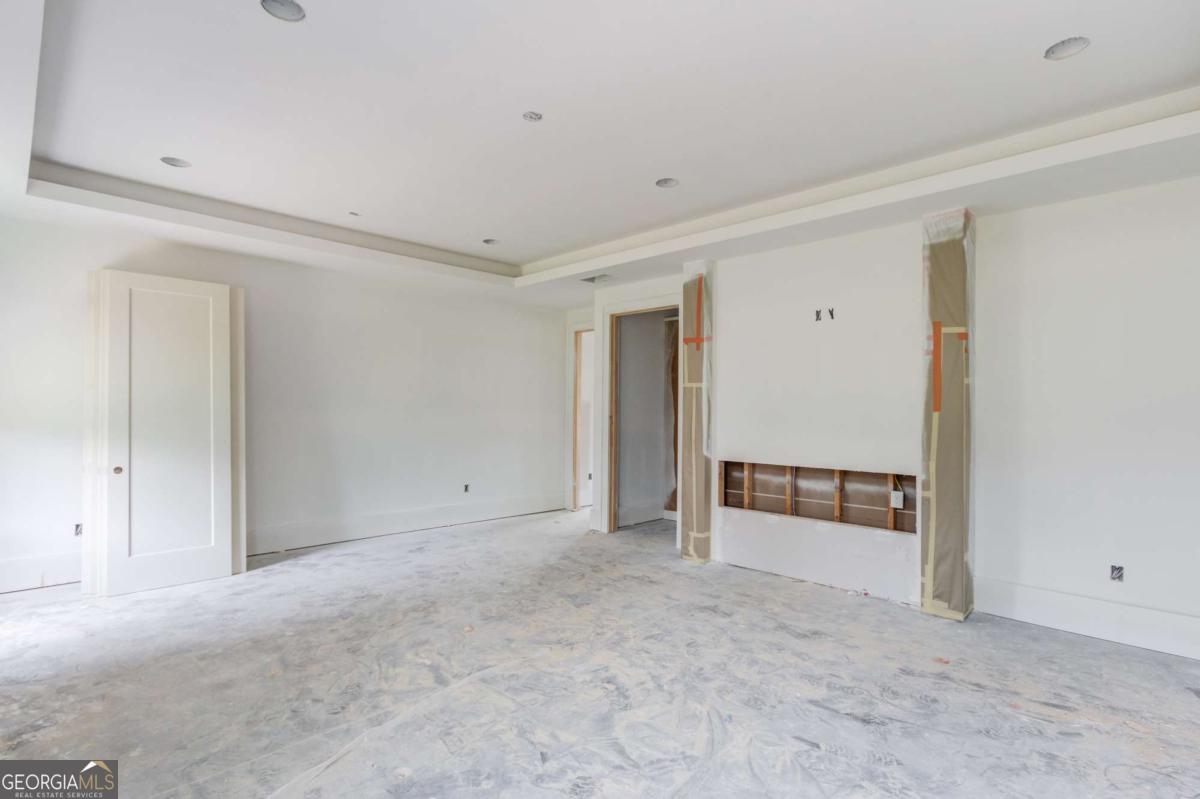
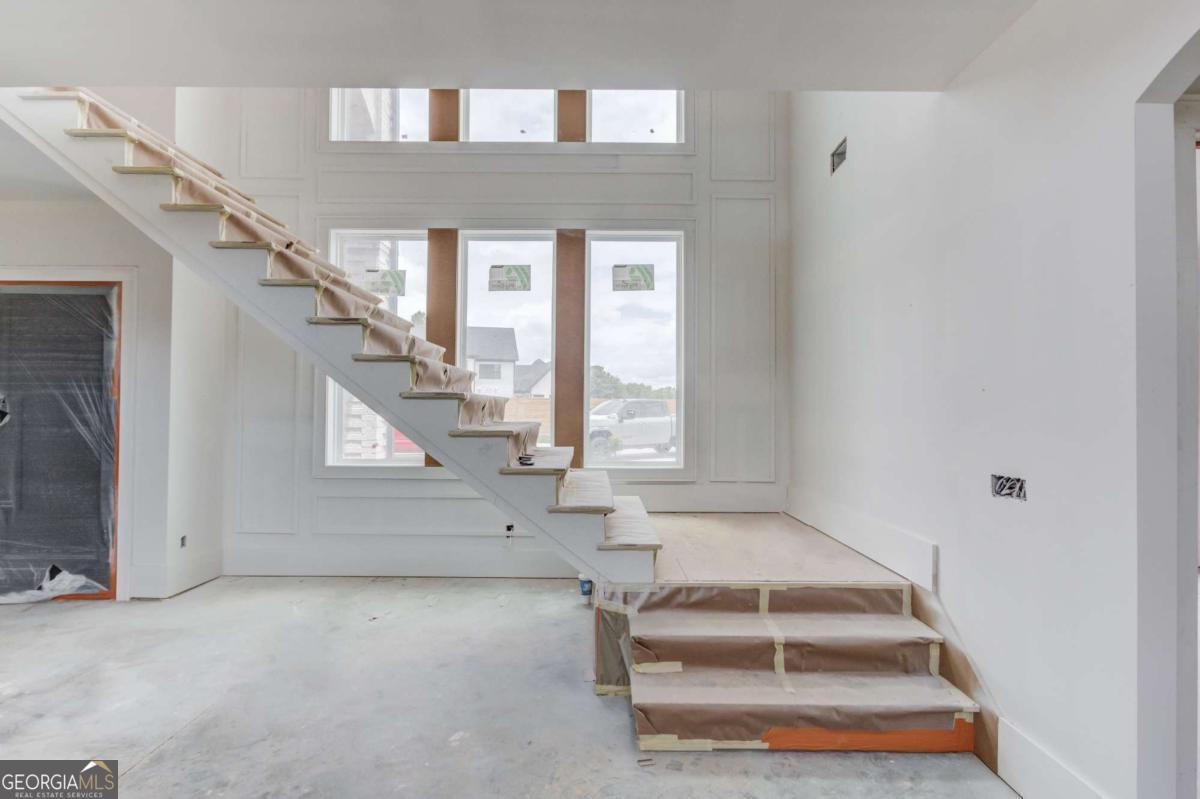
Experience elevated living in this exceptional 6-bedroom, 7-bathroom custom estate situated on a private, gated homesite of just under one acre in the City of Mulberry, located within the highly sought-after Seckinger High School District. Designed with both luxury and functionality in mind, this stunning residence welcomes you with soaring ceilings, designer finishes, and thoughtfully curated living spaces throughout. The main-level owner's retreat serves as a private sanctuary, featuring a spa-inspired en-suite bath, oversized custom walk-in closet, and refined finishes that create the ultimate retreat from everyday life. A dedicated office with custom built-ins provides the perfect work-from-home environment, while the breathtaking 22-foot-tall great room offers dramatic volume and natural light. Expansive European sliding glass doors seamlessly connect the indoor and outdoor living spaces, overlooking a large, private backyard with ample room for a future resort-style pool. At the heart of the home is a truly remarkable chef's kitchen, designed to impress the most discerning culinary enthusiast. Featuring premium professional-grade appliances, custom cabinetry, double quartz waterfall islands, designer lighting, and an abundance of prep and entertaining space, this kitchen is both beautiful and functional. A fully equipped secondary prep kitchen offers additional cooking, storage, and catering space, making entertaining effortless. Outdoor living is equally impressive, featuring a fully equipped outdoor kitchen designed for year-round entertaining. The expansive covered patio overlooks the private backyard and is complemented by a dedicated outdoor full bath, creating the perfect space for gatherings, relaxing evenings, and future resort-style outdoor living. The main level also includes a spacious guest suite with a private bath and multiple gathering spaces designed for both everyday living and grand-scale entertaining. Upstairs, you'll find four oversized bedroom suites, each offering its own private en-suite bathroom and generous closet space. An additional flex room provides endless possibilities and can be utilized as a home gym, media room, playroom, second office, or private lounge. Combining timeless architecture, luxury finishes, and a premier location, this one-of-a-kind estate offers the perfect blend of sophistication, privacy, and modern convenience. Enjoy easy access to Highway 85, Highway 985, Northeast Georgia Medical Center, and the world-class amenities of Chateau Elan Resort, including championship golf and winery. APROXIMENTLY 30 DAYS OUT FROM COMPLETION
/u.realgeeks.media/emanuelpropertynetwork/acd37b7aa156-Emanuel_Martinez_print_1.JPG)
Additional Information
- Interior Features
- Bookcases, Double Vanity, Master On Main Level, Tray Ceiling(s), Walk-In Closet(s), Wet Bar
- Exterior Features
- Garden, Gas Grill
- Property Description
- Brick 4 Side, Contemporary, European
- Flooring
- Hardwood, Tile
- Appliances
- Dishwasher, Double Oven, Electric Water Heater, Microwave, Tankless Water Heater
- Heating
- Central, Zoned
- Air Conditioning
- Ceiling Fan(s), Central Air, Zoned
- Stories
- 2 Stories
- Levels
- Two
- Parking
- Garage, Assigned, Parking Pad, Garage Door Opener
- Elementary School
- Ivy Creek
- High School
- Seckinger
Mortgage Calculator
Listing courtesy of Sun Realty Group LLC.
 © 2026 Georgia MLS. All rights reserved. Information Deemed Reliable But Not Guaranteed.