238 Elliott Road, Mcdonough, GA 30252
- $479,900
- 4
- BD
- 3
- BA
- 2,294
- SqFt











- List Price
- $479,900
- Status
- ACTIVE
- Days on Market
- 74
- Price Change
- ▼ $70,000 1789459781
- MLS#
- 10798688
- Subtype
- Residential
- Style
- Brick 4 Side, Ranch
- Year Built
- 1978
- Bedrooms
- 4
- Bathrooms
- 3
- Full Baths
- 3
- Living Area
- 2,294
- Lot Size
- 54,014
- Acres
- 1.24
- Subdivision
- none
Property Description
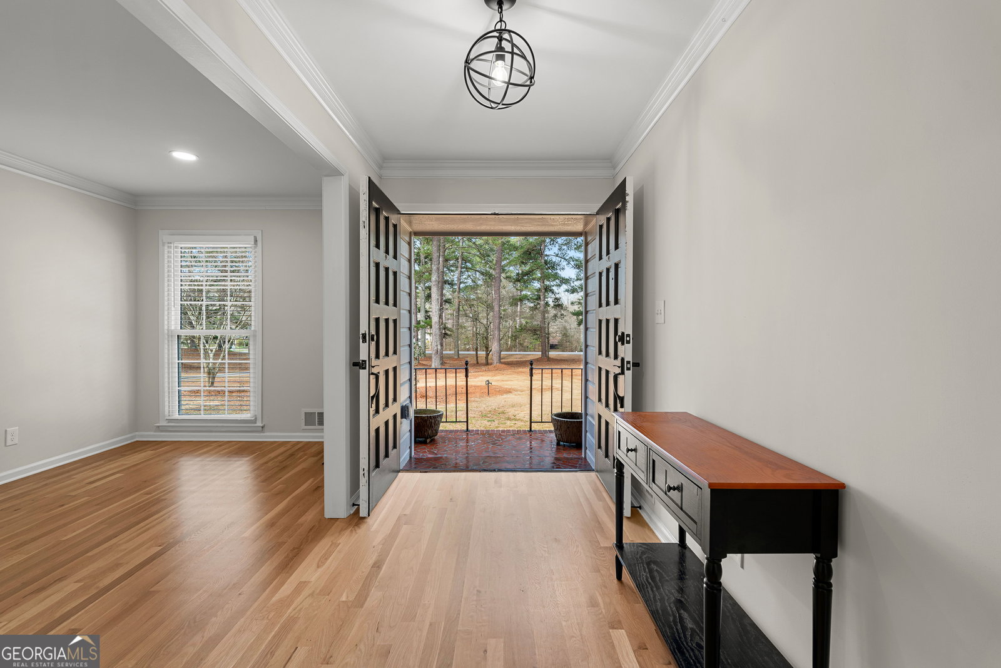
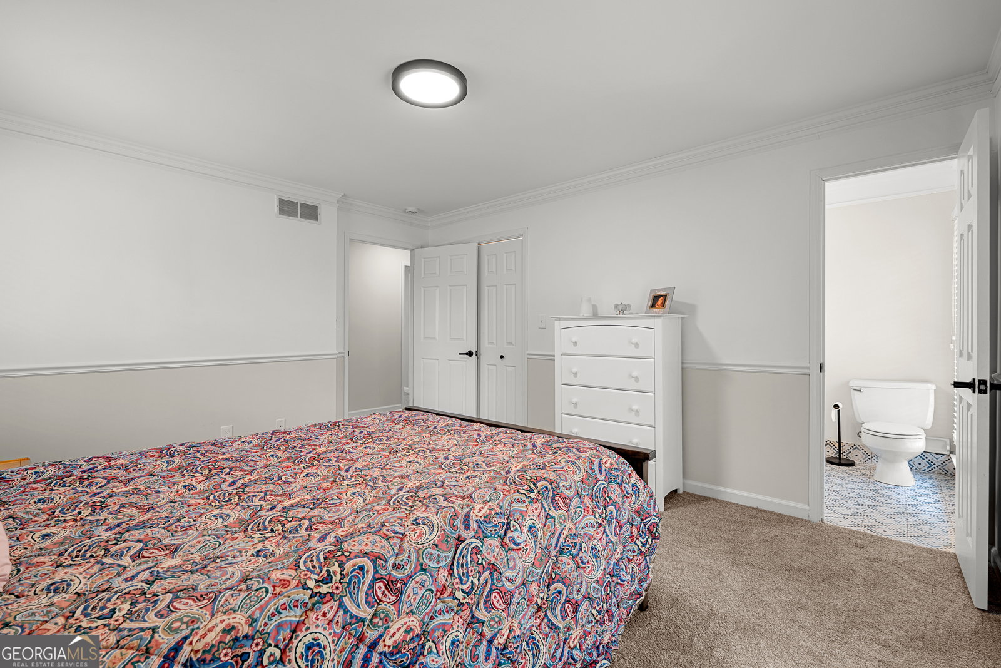
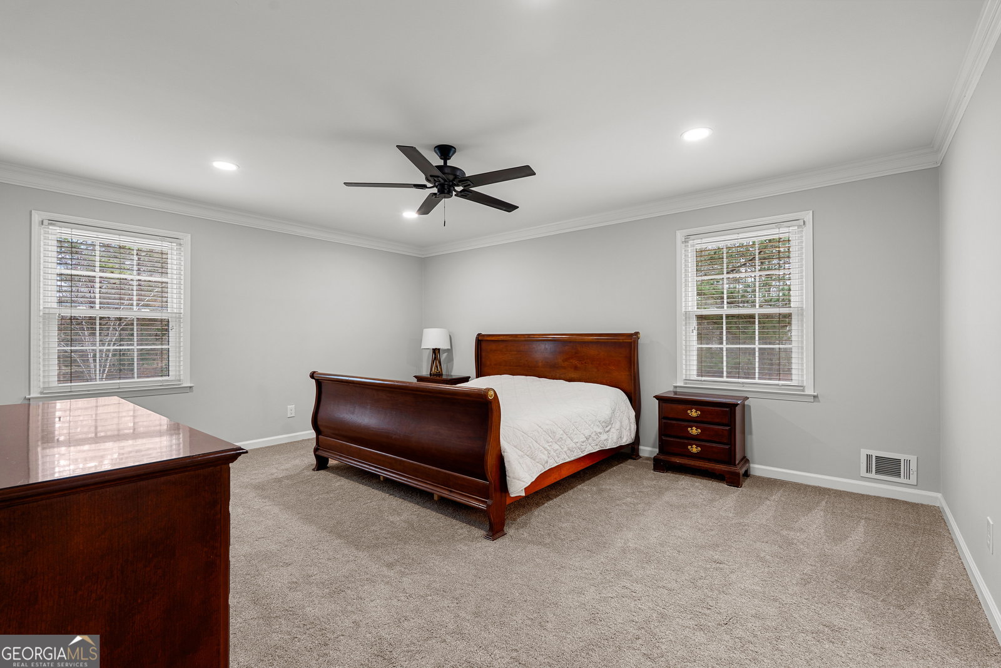
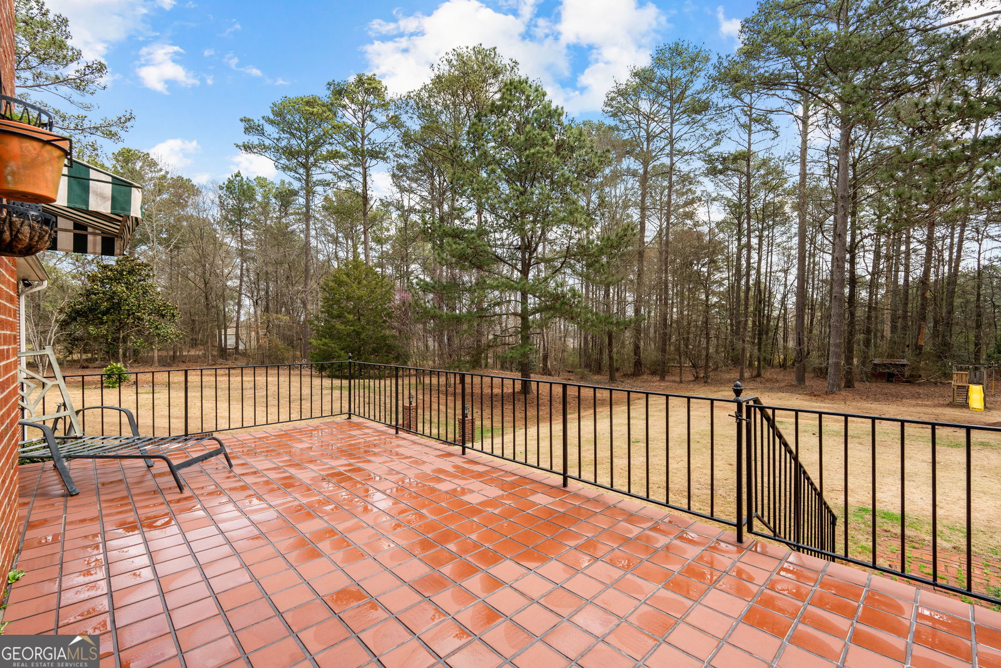
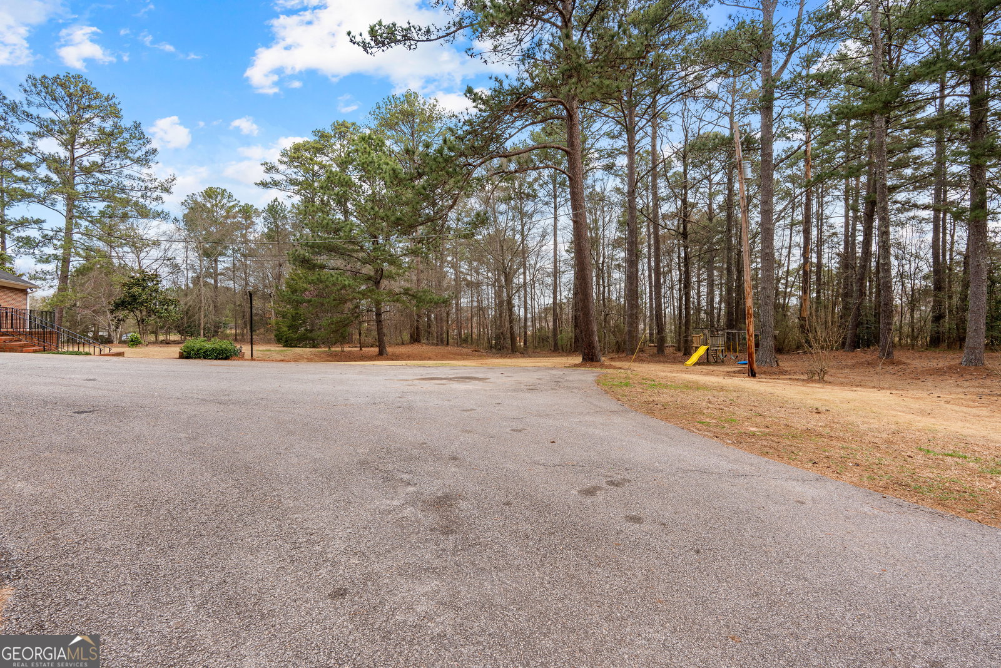
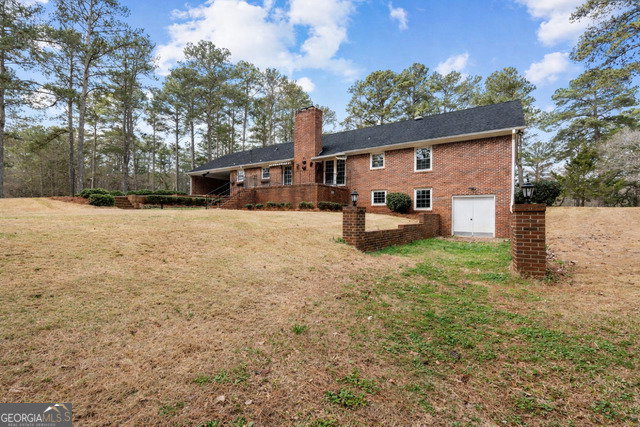
Welcome home to this beautifully renovated brick ranch offering 4 bedrooms and 3 full bathrooms, nestled along one of the most beautiful and sought-after roads in McDonough. Set back from the road with a long private driveway and surrounded by mature trees, this property offers the perfect blend of privacy, space, and timeless charm. Inside, you'll find 2,294 square feet of thoughtfully updated living space featuring gorgeous hardwood floors, fresh finishes throughout, and an open-concept layout designed for everyday living and entertaining. The spacious living room showcases a gas fireplace with full masonry both upstairs and downstairs, custom built-in cabinetry, and abundant natural light. The bright, open kitchen flows seamlessly into the main living areas and offers ample cabinetry, an island for additional prep space, and room to gather. Multiple living spaces provide flexibility for hosting, working from home, or relaxing with family. The oversized primary suite is a true retreat, complete with two walk-in closets and a spacious en suite bath. Three additional bedrooms provide plenty of room for family, guests, or home office space. The home also includes a full unfinished basement with plumbing already stubbed, presenting endless possibilities for future expansion - perfect for creating a game room, home gym, in-law suite, or additional living space. Step outside to enjoy expansive yard space ideal for outdoor entertaining, recreation, or simply soaking in the peaceful setting. With room to roam, this property delivers true estate-style living while remaining conveniently located near shopping, dining, and schools. Major system upgrades provide added peace of mind, including a brand new HVAC system installed in December 2025 and a brand new roof installed in March 2026. This move-in ready home combines classic brick construction with modern renovations, generous acreage, and future potential - a rare opportunity you don't want to miss.
/u.realgeeks.media/emanuelpropertynetwork/acd37b7aa156-Emanuel_Martinez_print_1.JPG)
Additional Information
- Interior Features
- Central Vacuum, Double Vanity, Master On Main Level, Rear Stairs, Separate Shower, Tile Bath, Walk-In Closet(s)
- Property Description
- Brick 4 Side, Ranch
- Flooring
- Carpet, Hardwood, Tile
- Appliances
- Convection Oven, Cooktop, Dishwasher, Electric Water Heater, Microwave, Oven, Stainless Steel Appliance(s)
- Heating
- Central
- Air Conditioning
- Central Air
- Stories
- 1 Story
- Levels
- One
- Parking
- Carport
- Elementary School
- Timber Ridge
- High School
- Union Grove
Mortgage Calculator
Listing courtesy of Crye-Leike, Realtors.
 © 2026 Georgia MLS. All rights reserved. Information Deemed Reliable But Not Guaranteed.