140 Heritage Circle, Mcdonough, GA 30253
- $424,900
- 4
- BD
- 3
- BA
- 2,844
- SqFt










- List Price
- $424,900
- Status
- ACTIVE
- Days on Market
- 70
- MLS#
- 10801631
- Subtype
- Residential
- Style
- Ranch
- Year Built
- 1980
- Bedrooms
- 4
- Bathrooms
- 3
- Full Baths
- 3
- Living Area
- 2,844
- Lot Size
- 65,340
- Acres
- 1.50
- Subdivision
- none
Property Description
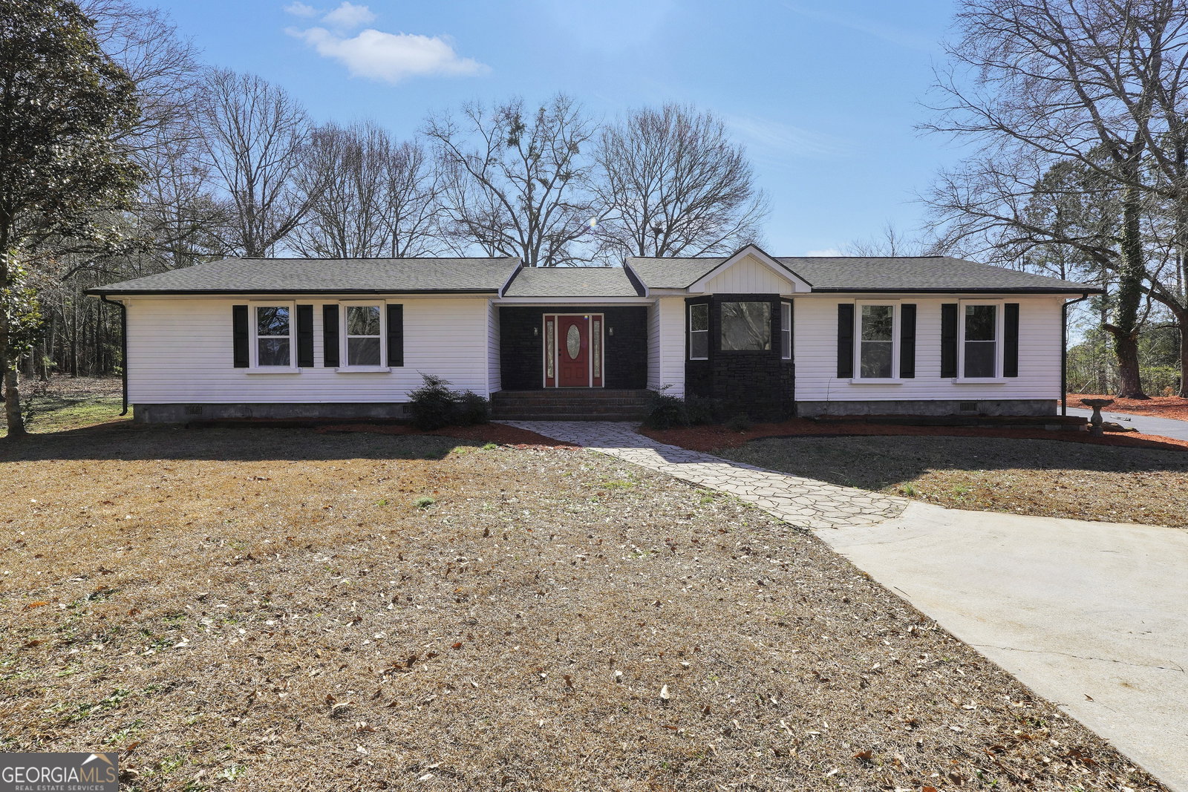
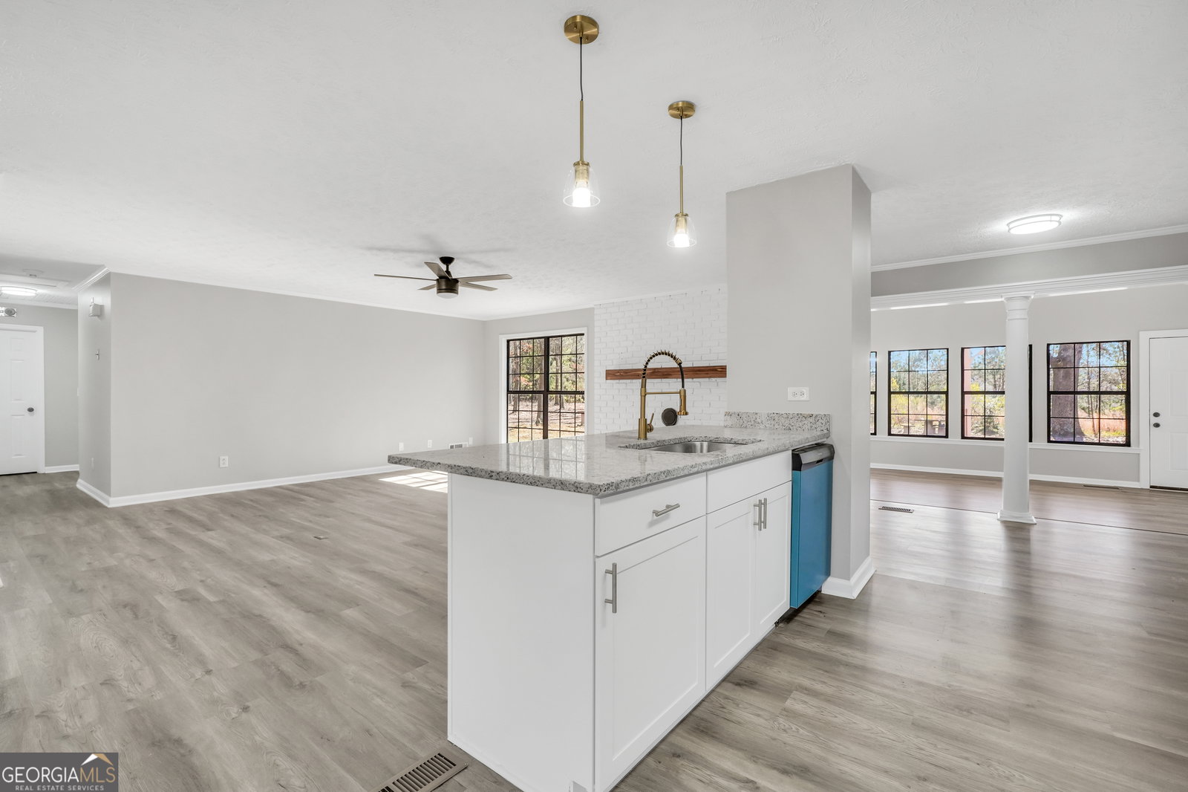
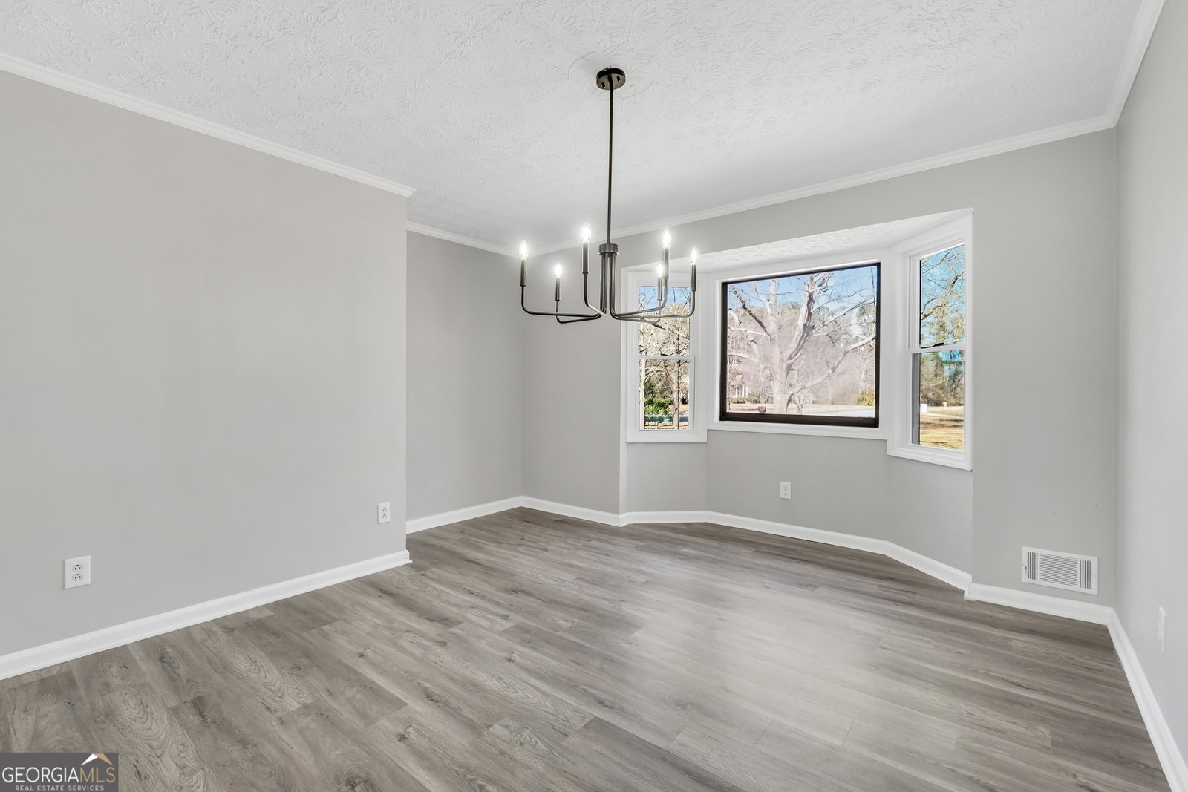
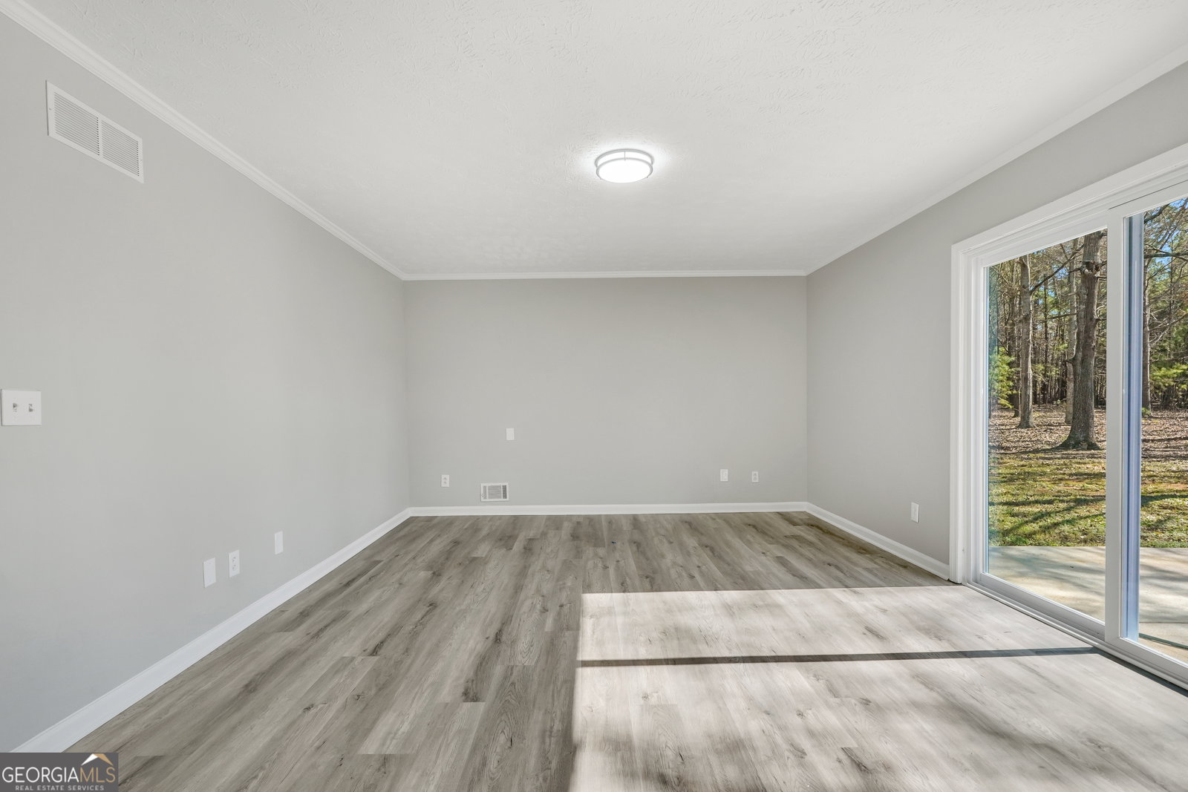
Welcome to this beautifully renovated 4-bedroom, 3-full-bath home set on a spacious, private lot with mature trees and a long driveway offering plenty of parking. The charming exterior and detached garage/workshop add both curb appeal and functionality, perfect for storage, hobbies, or extra vehicles. Inside, you'll find a bright, open-concept layout featuring wide-plank flooring, neutral designer tones, and modern lighting throughout. The fully updated kitchen is the heart of the home, showcasing white shaker cabinetry, granite countertops, stainless steel appliances, and a large center island ideal for entertaining. The kitchen flows seamlessly into expansive living areas, including a cozy living room with a painted brick fireplace and abundant natural light. A sun-filled bonus room with large windows provides the perfect space for a second living area, home office, or relaxing retreat. The spacious primary suite offers a spa-like bathroom complete with dual vanities, ample storage, a soaking tub, and a separate walk-in shower. Additional bedrooms are generously sized, with three full bathrooms thoughtfully designed for comfort and convenience.Move-in ready and thoughtfully updated, this home offers modern living with timeless charm in a peaceful setting-an exceptional opportunity you won't want to miss.
/u.realgeeks.media/emanuelpropertynetwork/acd37b7aa156-Emanuel_Martinez_print_1.JPG)
Additional Information
- Interior Features
- Double Vanity, High Ceilings, In-Law Floorplan, Master On Main Level, Roommate Plan, Separate Shower, Soaking Tub, Split Bedroom Plan, Tile Bath, Vaulted Ceiling(s), Walk-In Closet(s)
- Property Description
- Ranch
- Flooring
- Hardwood, Tile
- Appliances
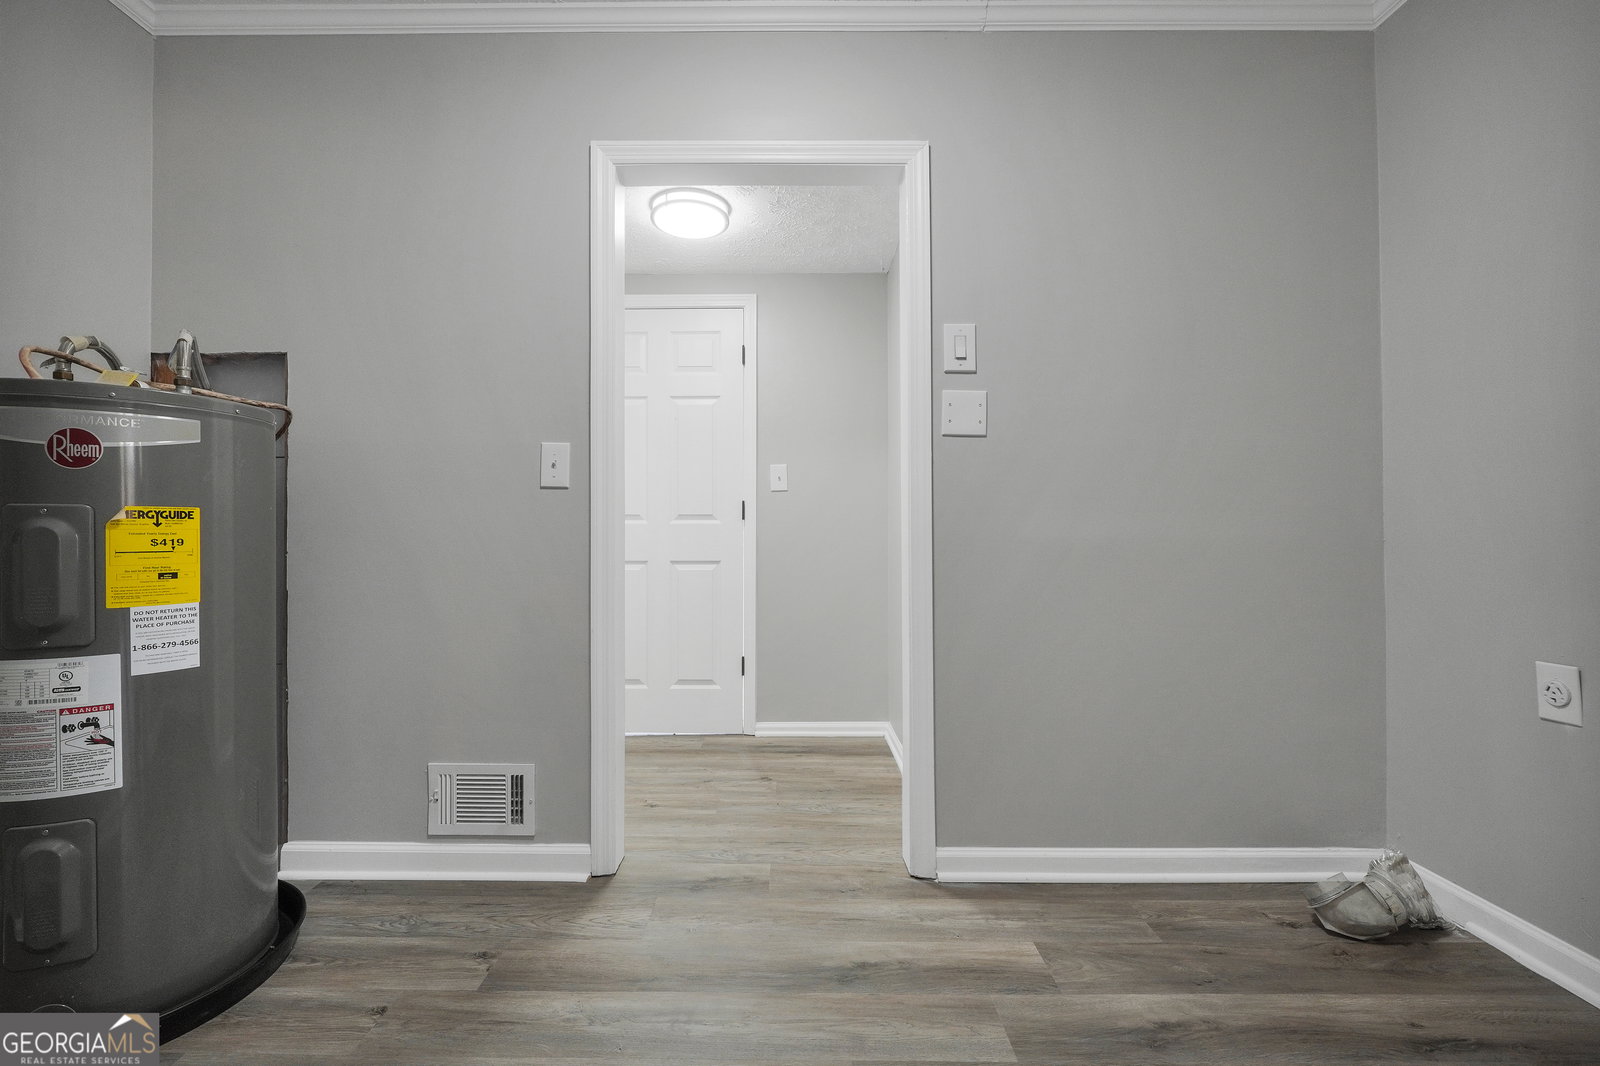
- Dishwasher, Electric Water Heater, Range, Refrigerator, Stainless Steel Appliance(s)
- Heating
- Central, Electric, Zoned
- Air Conditioning
- Attic Fan, Ceiling Fan(s), Central Air, Electric
- Stories
- 1 Story
- Levels
- One
- Parking
- Garage, Storage, Detached, Parking Pad, Kitchen Level, Side/Rear Entrance
- Elementary School
- Birch Creek
- High School
- Eagles Landing
- View
- Seasonal View
Mortgage Calculator
Listing courtesy of NorthGroup Real Estate Inc.
 © 2026 Georgia MLS. All rights reserved. Information Deemed Reliable But Not Guaranteed.