160 Rimes Avenue SE, Ludowici, GA 31316
- $387,900
- 4
- BD
- 3
- BA






- List Price
- $387,900
- Status
- ACTIVE
- Days on Market
- 65
- MLS#
- 10802229
- Subtype
- Residential
- Style
- Traditional
- Year Built
- 2020
- Bedrooms
- 4
- Bathrooms
- 3
- Full Baths
- 2
- Half Baths
- 1
- Lot Size
- 30,492
- Acres
- 0.70
- Subdivision
- Johnston Station
Property Description
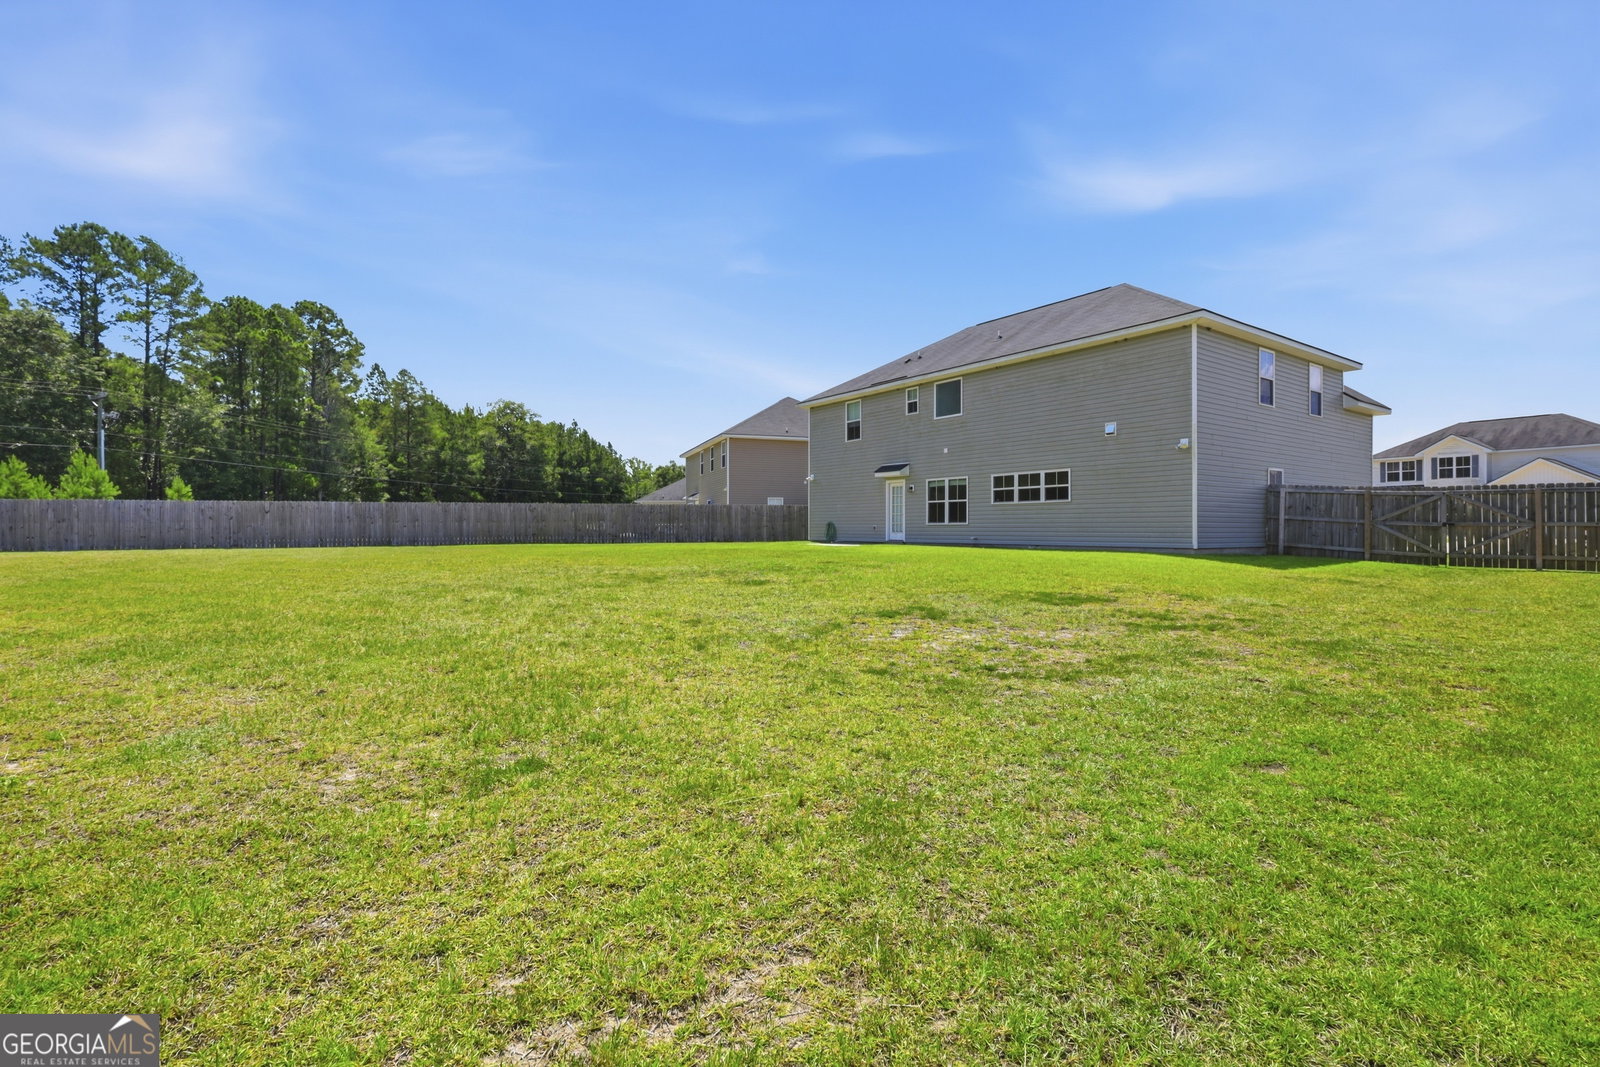
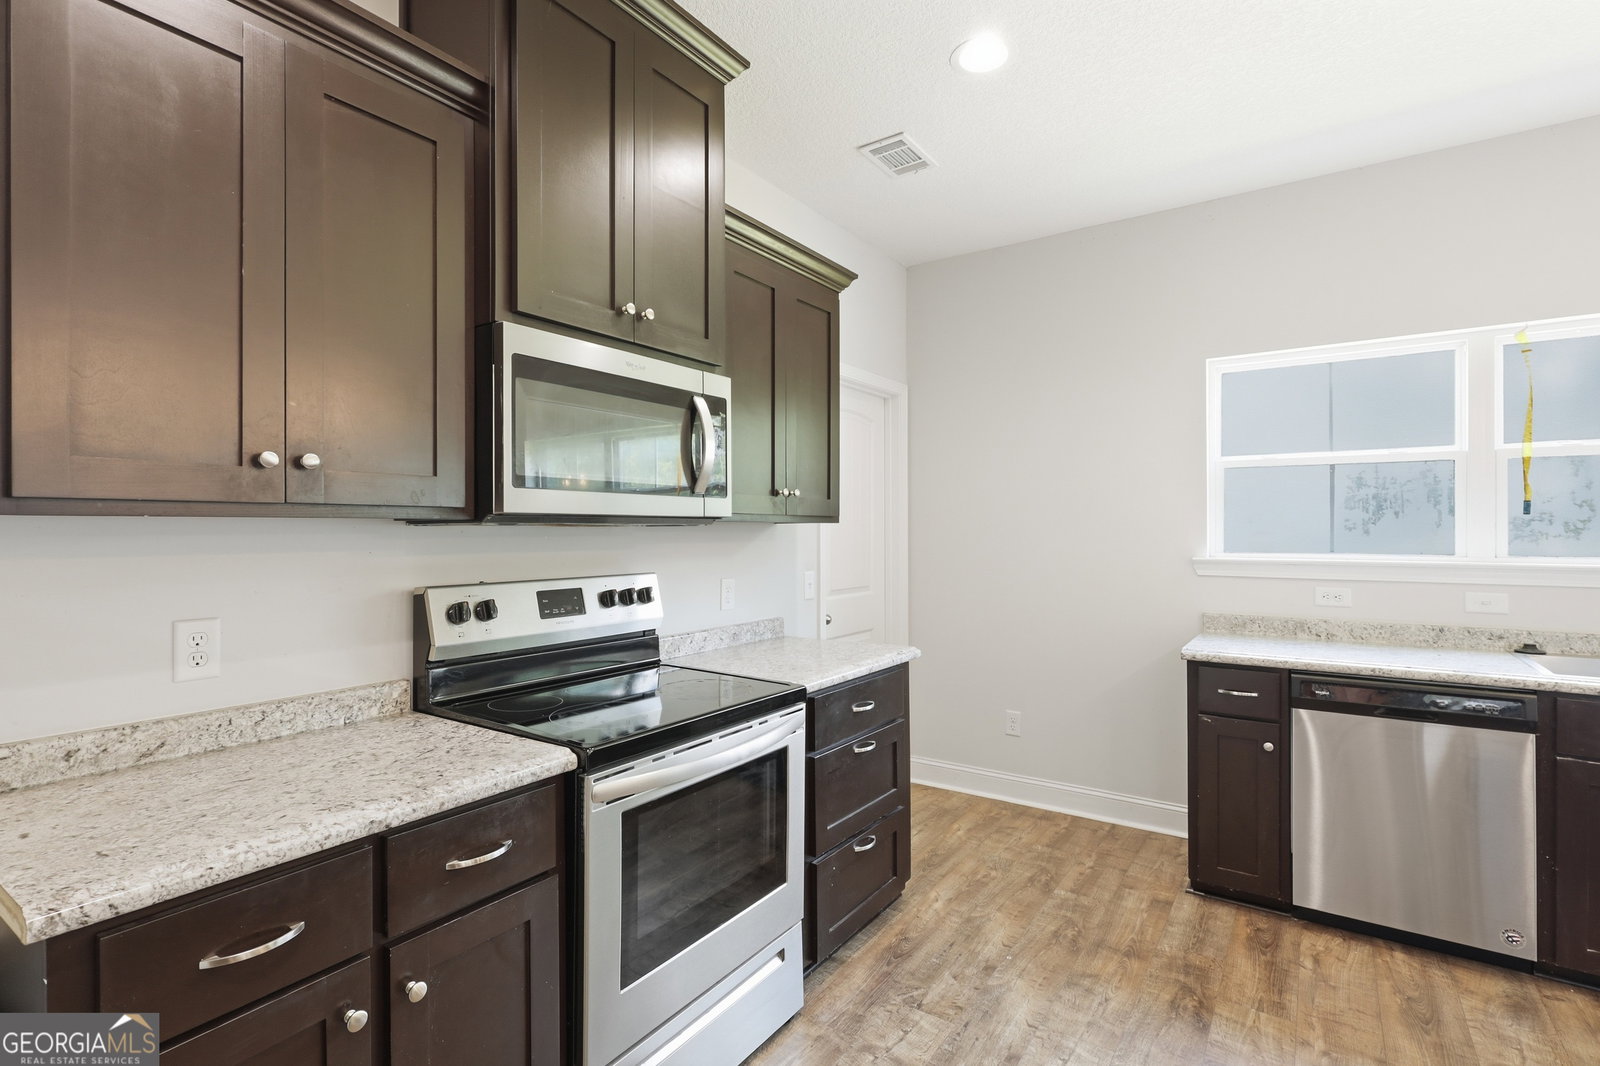
Beautiful Two-Story Home | 4 Bedrooms | 2.5 Bathrooms Welcome to this exceptionally maintained Monroe floor plan located in the desirable Johnston Station community. Featuring outstanding curb appeal and beautifully landscaping, this home offers the perfect blend of style, comfort, and functionality. Step inside to a welcoming foyer that opens to a formal living room and elegant formal dining room, both enhanced with crown molding, wainscoting, and luxury plank flooring. The spacious family room features a cozy electric fireplace and an open-concept design that flows seamlessly into the kitchen and breakfast area, making it ideal for both everyday living and entertaining. The well-appointed kitchen boasts stainless steel appliances, dark walnut shaker-style cabinetry, laminate countertops, a center island for additional prep space, a 7-inch stainless steel sink with garbage disposal, recessed lighting, a large walk-in pantry, and a convenient mudroom located just off the garage entry. The Monroe floor plan is known for its generously sized bedrooms. Three of the secondary bedrooms feature walk-in closets, providing ample storage. The expansive primary suite offers high ceilings, a spacious sitting area, and dual walk-in closets. The luxurious primary bathroom includes dual vanity sinks, a separate garden tub and shower, a linen closet, and a private water closet. Step outside to enjoy the huge, privacy-fenced backyard complete with a patio-perfect for relaxing, grilling, or entertaining family and friends. With its thoughtful layout, spacious rooms, abundant storage, and exceptional curb appeal, this beautiful home is move-in ready and waiting for its next owner. Schedule your private showing today!
/u.realgeeks.media/emanuelpropertynetwork/acd37b7aa156-Emanuel_Martinez_print_1.JPG)
Additional Information
- Interior Features
- Double Vanity, High Ceilings, Separate Shower, Walk-In Closet(s)
- Property Description
- Traditional
- Flooring
- Carpet, Vinyl
- Appliances
- Dishwasher, Disposal, Microwave, Oven, Refrigerator, Stainless Steel Appliance(s)
- Heating
- Central
- Air Conditioning
- Central Air
- Stories
- 2 Stories
- Levels
- Two
- Parking
- Garage, Parking Pad
- Elementary School
- Smiley
- High School
- Long
Mortgage Calculator
Listing courtesy of Boggs Realty.
 © 2026 Georgia MLS. All rights reserved. Information Deemed Reliable But Not Guaranteed.