4520 Thompson Road, Atlanta, GA 30349
- $350,000
- 3
- BD
- 2
- BA





- List Price
- $350,000
- Status
- ACTIVE
- Days on Market
- 70
- MLS#
- 10803334
- Subtype
- Residential
- Style
- Brick 4 Side, Other, Ranch
- Year Built
- 1976
- Bedrooms
- 3
- Bathrooms
- 2
- Full Baths
- 2
- Lot Size
- 87,120
- Acres
- 2
- Subdivision
- none
Property Description
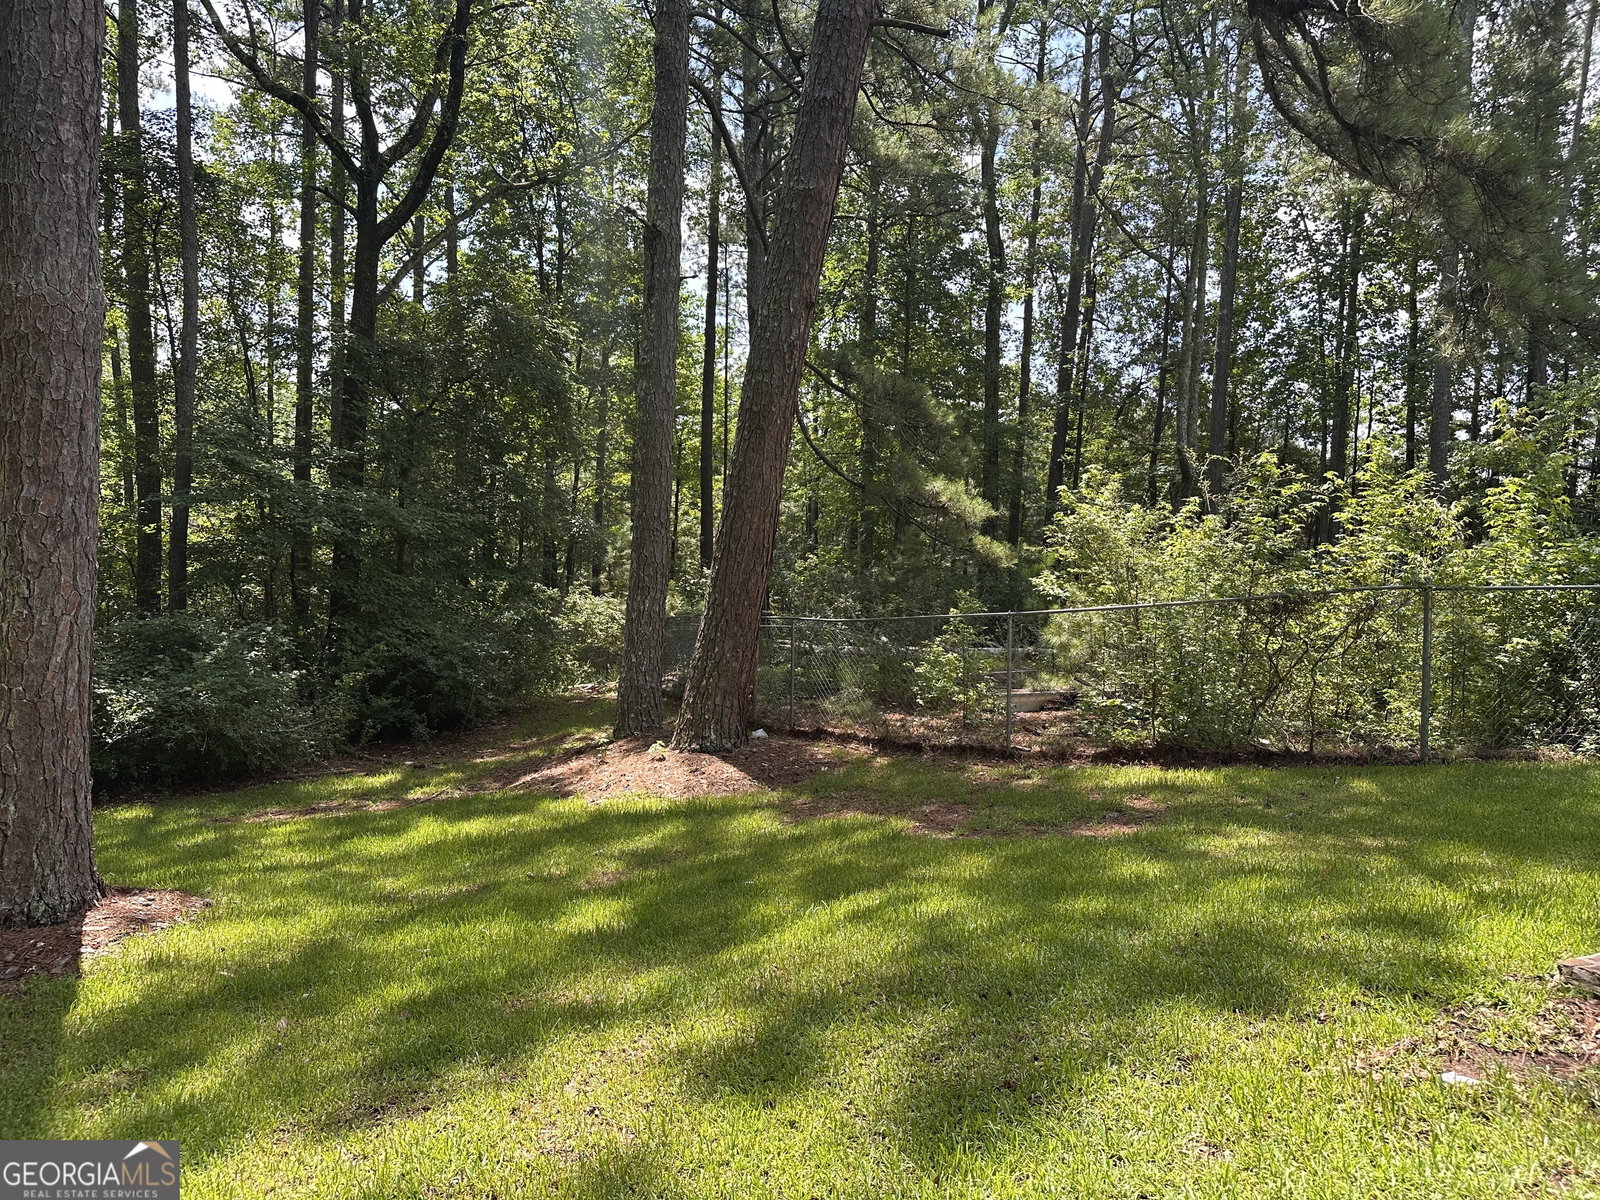
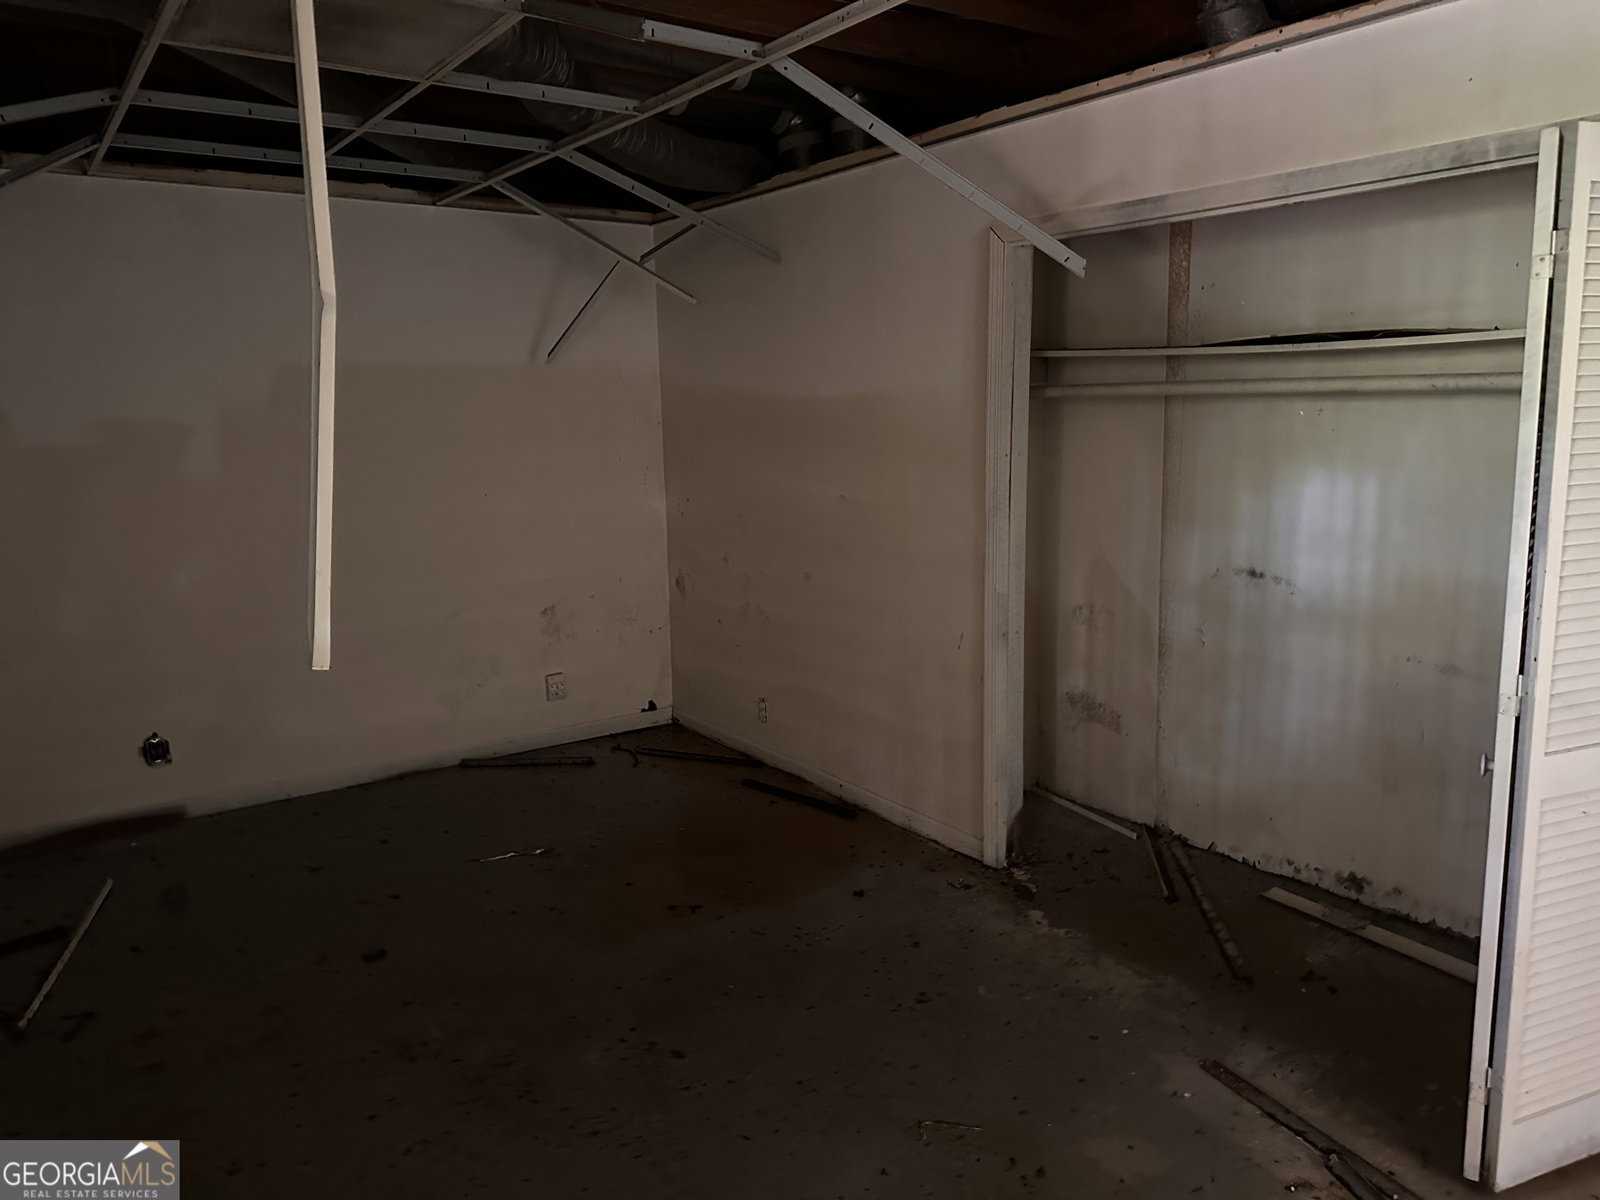
This home is the definition of MID CENTRY MODERN! Bring your most CREATIVE buyer! Mid-Century Modern Retreat in Atlanta / South Fulton 3 Bedrooms 2 Baths ~2,200 Sq Ft Ranch-Style Tucked among mature trees and surrounded by high-end estates, this ranch-style home is a rare find for buyers with vision and a love of gathering. It offers the calm of a private retreat while keeping you minutes from schools, shopping, and everything South Fulton has to offer. Inside, roughly 2,200 square feet of versatile living space unfolds around authentic mid-century character. A Great Room That Makes a Statement The open-concept great room centers on a striking sculptural fireplace - the kind of original detail creative buyers dream about, and a natural focal point for both quiet evenings and lively weekends. Built to Entertain A spacious wet bar flows seamlessly into the family room, setting the stage for dinner parties, game nights, and effortless hosting from the first guest to the last. Flexible Space to Make Your Own An oversized main-level laundry room adds everyday function, while a bonus room stands ready as a private home office, studio, or guest space - easily adapting to how you actually live. A Basement Full of Possibility The project-ready basement features a drive-under garage and a dedicated workspace - ideal for a workshop, hobby zone, or future finished living area. Bring your ideas; the canvas is waiting. There is an old pool in the backyard. Homes with this much character and this much room to create don't last long. Come see what's possible!
/u.realgeeks.media/emanuelpropertynetwork/acd37b7aa156-Emanuel_Martinez_print_1.JPG)
Additional Information
- Interior Features
- Master On Main Level, Rear Stairs, Roommate Plan, Walk-In Closet(s)
- Exterior Features
- Garden
- Property Description
- Brick 4 Side, Other, Ranch
- Flooring
- Carpet, Hardwood, Tile
- Appliances
- Dishwasher
- Heating
- Central
- Air Conditioning
- Central Air
- Stories
- 2 Stories
- Levels
- Two
- Pool
- Yes
- Parking
- Garage, Basement, Parking Pad
- Elementary School
- Wolf Creek
- High School
- Langston Hughes
Mortgage Calculator
Listing courtesy of Keller Williams Atlanta Classic.
 © 2026 Georgia MLS. All rights reserved. Information Deemed Reliable But Not Guaranteed.