2362 Westridge Drive, Snellville, GA 30078
- $360,000
- 3
- BD
- 3
- BA
- 2,742
- SqFt




- List Price
- $360,000
- Status
- ACTIVE UNDER CONTRACT
- Days on Market
- 68
- Closing Date
- Oct 15, 2026
- MLS#
- 10809485
- Subtype
- Residential
- Style
- Ranch
- Year Built
- 1983
- Bedrooms
- 3
- Bathrooms
- 3
- Full Baths
- 3
- Living Area
- 2,742
- Lot Size
- 22,215
- Acres
- 0.51
- Subdivision
- WESTRIDGE
Property Description
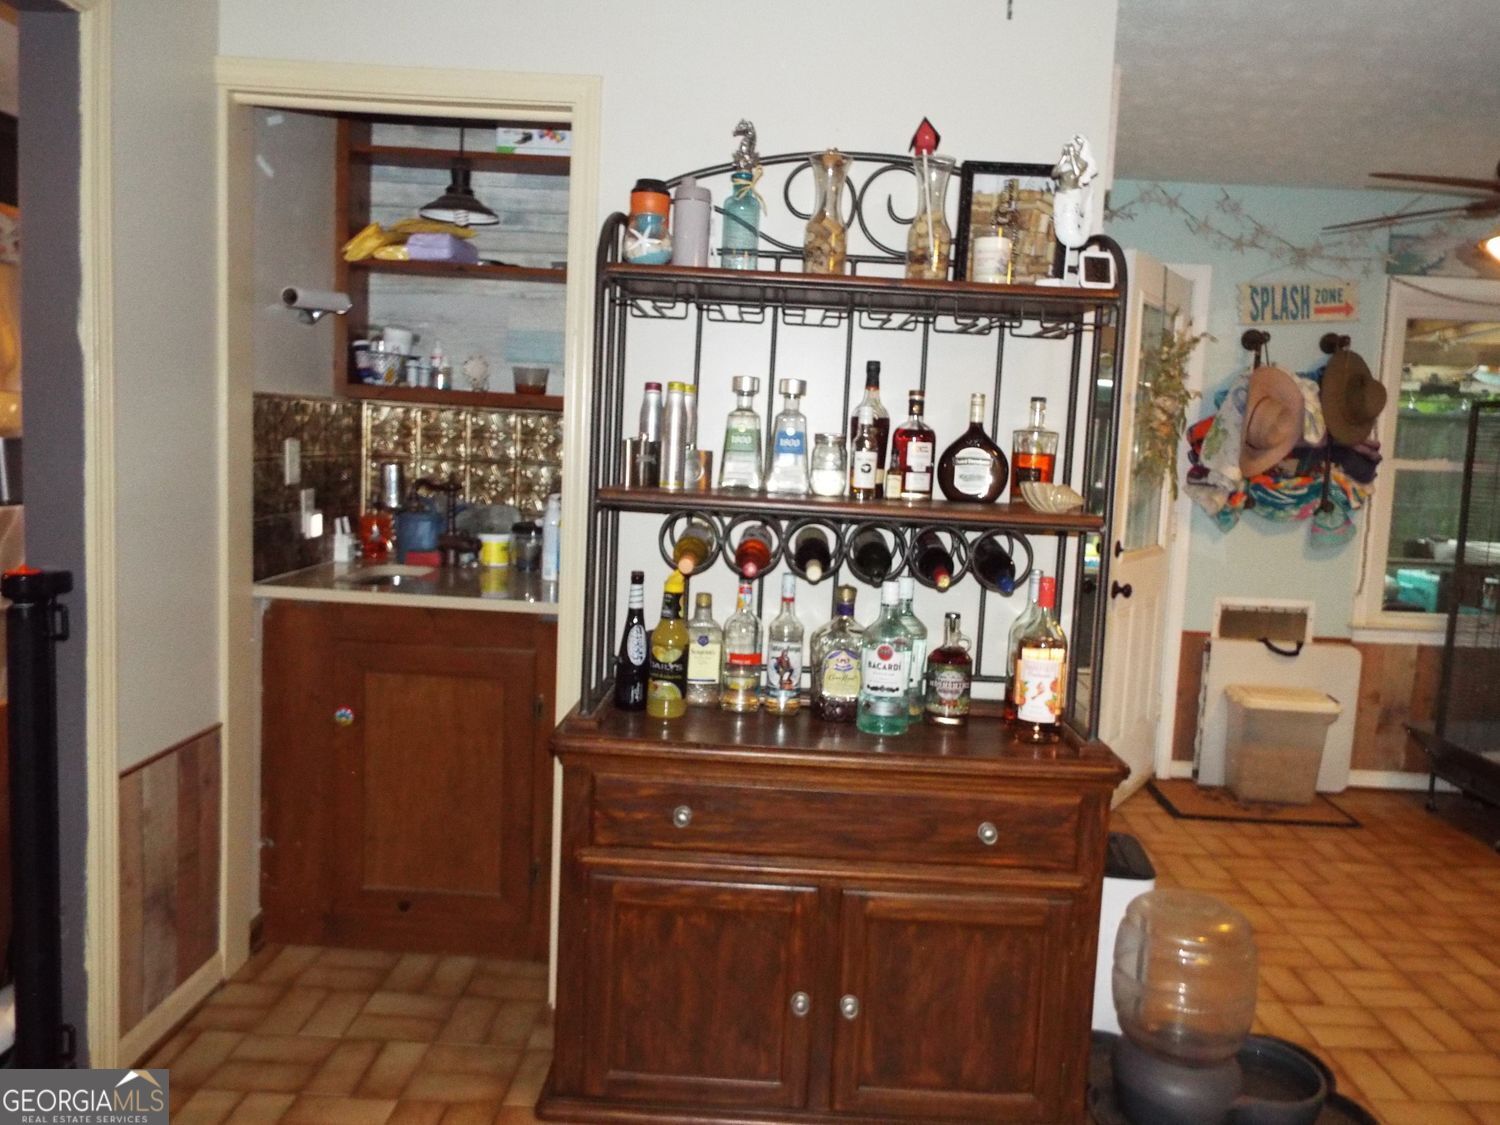
Welcome to this beautifully updated 3-bedroom, 2-bath Ranch home in the heart of Snellville! This home is packed with upgrades and offers incredible flexibility with a fully finished basement featuring its own separate exterior entrance - perfect for income potential or multi-generational living. The main floor features 3 bedrooms and 2 full baths. The remodeled kitchen boasts new appliances, custom cabinetry, and granite countertops. New LVP flooring flows through the main living areas, kitchen, primary bedroom, and a secondary bedroom, while the 3rd bedroom offers cozy carpet. The primary bath has been fully remodeled with a walk-in tiled shower and new countertops, which offer spa-like amenities. The front living room has a large brick wood burning fireplace, with a view of the kitchen and dining area. The window filled Sunroom on the rear of the house is open to the wonderful view of the fenced backyard where you can enjoy your custom deck that surrounds an above ground pool. The Finished Basement adds significant living space with new LVP flooring, a main room, flex room, full kitchen, and a full bath. With its own exterior entrance, this space is ideal as a rental unit, in-law suite, or private guest quarters. Recent Upgrades Include: New Garage doors, roof, gutters, vinyl siding, and windows (all less than 6 years old) Just minutes from Downtown Snellville, you'll enjoy easy access to restaurants, shopping, and Highway 78 for a quick commute. This will not last long!
/u.realgeeks.media/emanuelpropertynetwork/acd37b7aa156-Emanuel_Martinez_print_1.JPG)
Additional Information
- Interior Features
- Double Vanity, Master On Main Level, Walk-In Closet(s), Wet Bar, Tile Bath, Separate Shower
- Exterior Features
- Other
- Property Description
- Ranch
- Flooring
- Carpet, Tile, Vinyl
- Appliances
- Gas Water Heater, Range, Tankless Water Heater, Dishwasher
- Heating
- Forced Air
- Air Conditioning
- Central Air
- Stories
- 1 Story
- Levels
- One
- Pool
- Yes
- Parking
- Garage
- Elementary School
- Britt
- High School
- South Gwinnett
- View
- Seasonal View
Mortgage Calculator
Listing courtesy of Southern Classic Realtors.
 © 2026 Georgia MLS. All rights reserved. Information Deemed Reliable But Not Guaranteed.