4692 Spout Springs Road, Buford, GA 30519
- $1,620,000
- 5
- BD
- 5
- BA
- 5,700
- SqFt
- List Price
- $1,620,000
- Status
- ACTIVE
- Days on Market
- 48
- MLS#
- 10815532
- Subtype
- Residential
- Style
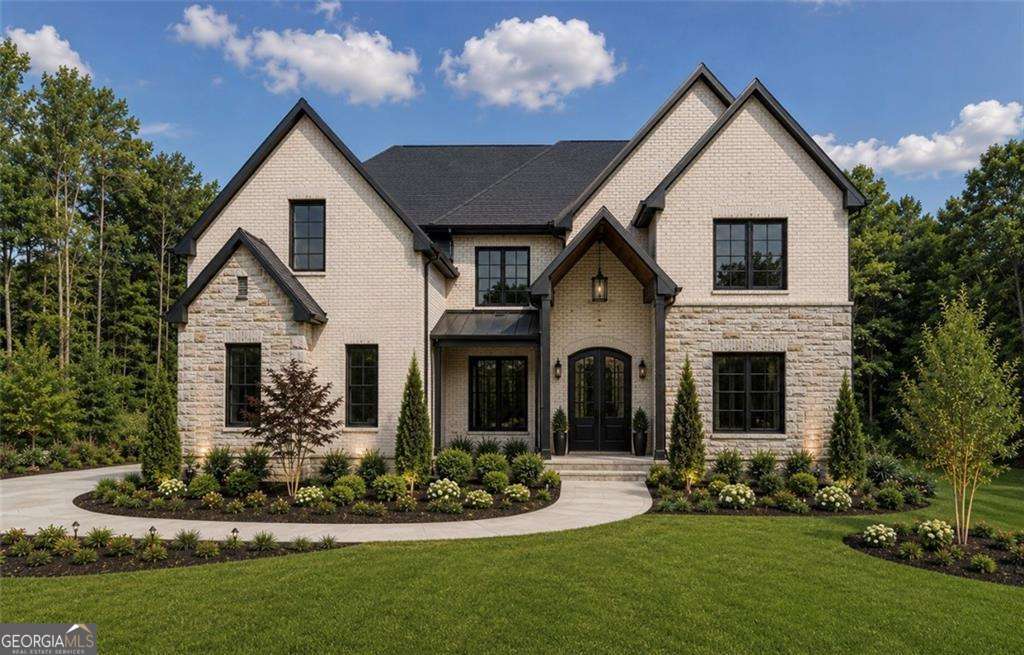
- Brick 4 Side, Contemporary, Craftsman
- New Construction
- Yes
- Year Built
- 2026
- Bedrooms
- 5
- Bathrooms
- 5
- Full Baths
- 4
- Half Baths
- 1
- Living Area
- 5,700
- Lot Size
- 40,075
- Acres
- 0.92
- Subdivision
- NONE
Property Description
Under construction with an estimated 90-day completion! Buyers still have the unique opportunity to personalize this home by selecting many of the interior finishes. Luxurious living awaits in this exceptional new construction estate featuring 5 bedrooms, 5.5 bathrooms, and timeless designer finishes throughout, perfectly situated on a private, fully fenced and gated one-acre homesite within an exclusive private enclave of homes. Thoughtfully designed for both everyday living and effortless entertaining, this home showcases impeccable craftsmanship, extensive custom trim, custom cabinetry, and an open-concept floor plan filled with natural light. A dramatic two-story foyer welcomes you into elegant living spaces including a private office on the main level, formal dining room, mudroom, laundry room, and an expansive main-level owner's retreat complete with a spa-inspired en-suite featuring a frameless glass shower, soaking tub, dual vanities, and an oversized walk-in closet. The gourmet chef's kitchen is appointed with quartz countertops, a large center island, an oversized walk-in pantry, and a premium stainless steel appliance package featuring a 48-inch professional gas range with six burners, integrated griddle, double ovens, and a vented hood, all overlooking the impressive two-story great room with coffered ceilings, custom built-in bookcases, a fireplace, and oversized sliding glass doors leading to the expansive covered patio featuring an outdoor kitchen, creating the perfect indoor-outdoor entertaining space while overlooking the private backyard with plenty of room for a future pool. Upstairs you'll find a spacious second living room, four oversized secondary bedrooms, each with its own private en-suite bathroom, providing exceptional comfort and privacy for family and guests. Conveniently located just minutes from shopping, dining, everyday conveniences, I-85, and Chateau Elan Winery & Golf Resort, this remarkable home offers the perfect combination of luxury, privacy, and convenience.
/u.realgeeks.media/emanuelpropertynetwork/acd37b7aa156-Emanuel_Martinez_print_1.JPG)
Additional Information
- Interior Features
- Bookcases, Double Vanity, Master On Main Level, Rear Stairs, Separate Shower, Soaking Tub, Tray Ceiling(s), Entrance Foyer, Vaulted Ceiling(s), Walk-In Closet(s)
- Exterior Features
- Garden, Gas Grill, Sprinkler System
- Property Description
- Brick 4 Side, Contemporary, Craftsman
- Flooring
- Hardwood, Tile
- Appliances
- Dishwasher, Double Oven, Electric Water Heater, Microwave, Range, Refrigerator, Stainless Steel Appliance(s), Tankless Water Heater
- Heating
- Central, Zoned
- Air Conditioning
- Ceiling Fan(s), Central Air, Zoned
- Stories
- 2 Stories
- Levels
- Two
- Parking
- Garage, Attached, Parking Pad, Garage Door Opener
- Elementary School
- Duncan Creek
- High School
- Mill Creek
Mortgage Calculator
Listing courtesy of Sun Realty Group LLC.
 © 2026 Georgia MLS. All rights reserved. Information Deemed Reliable But Not Guaranteed.