2171 Pinehurst Road, Snellville, GA 30078
- $350,000
- 3
- BD
- 2
- BA
- 1,629
- SqFt




- List Price
- $350,000
- Status
- ACTIVE
- Days on Market
- 2
- MLS#
- 10815822
- Subtype
- Residential
- Style
- A-Frame, Brick 4 Side, Ranch, Traditional
- Year Built
- 1972
- Bedrooms
- 3
- Bathrooms
- 2
- Full Baths
- 2
- Living Area
- 1,629
- Lot Size
- 23,086
- Acres
- 0.53
- Subdivision
- NA
Property Description
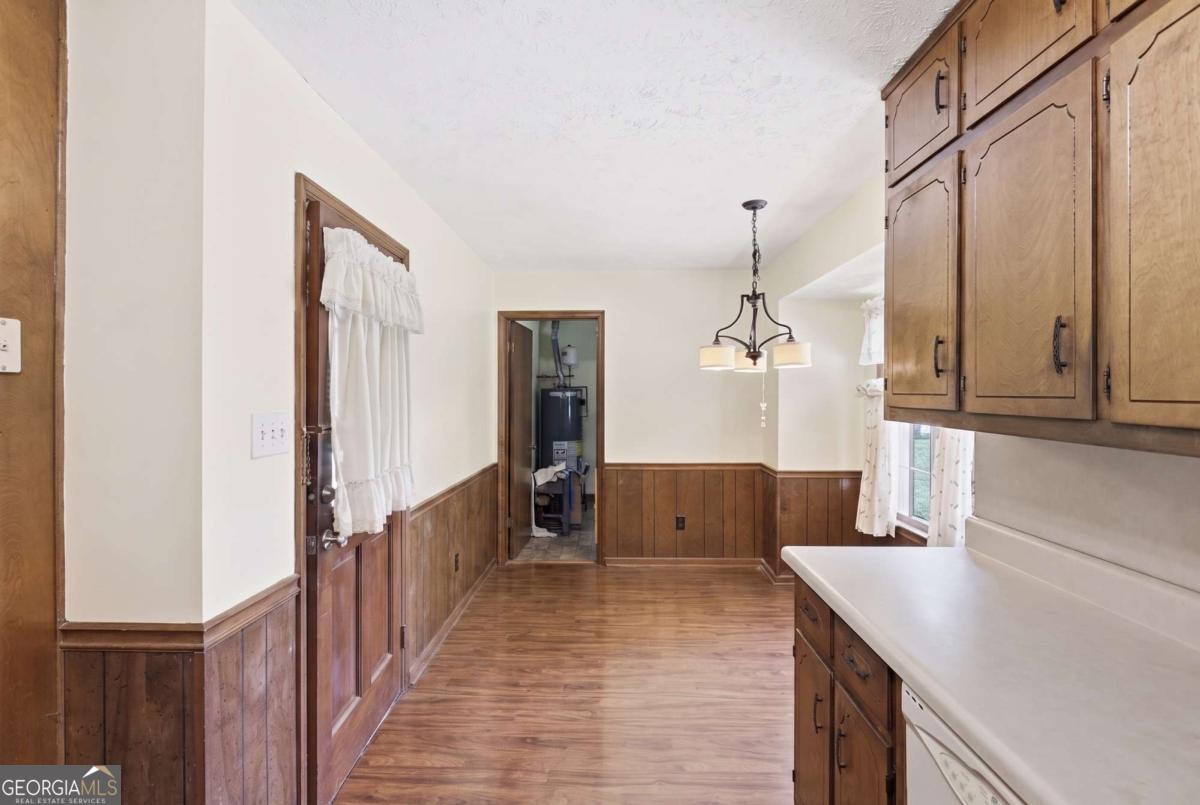
Welcome to 2171 Pinehurst Drive, Snellville, GA 30078, where timeless charm meets endless potential. Purchase this home with little to no money down. Ask about our 5% FHA down payment assistance and 1% Conventional loan programs to help you save Thousands of dollars! This home is on over an half of an acre situated on a spacious corner lot, this well-maintained home offers the perfect opportunity to create your dream home while enjoying the character and craftsmanship that make older homes so special. Inside, you'll find original features that provide warmth, charm, and a welcoming feeling that's hard to replicate. Whether you're looking to preserve its classic character or add your own modern updates, this home is the perfect canvas for your personal touch. Major improvements have already been completed for your peace of mind, including a new roof, new HVAC system, and new water heater, allowing you to focus on making the space your own. Outside, the expansive lot offers plenty of room to enjoy the outdoors and includes both a carport and a detached garage, providing ample parking, storage, or workshop space. Conveniently located just minutes from Scenic Highway, Ronald Reagan Parkway, shopping, restaurants, parks, and everyday conveniences, this home combines the tranquility of a large lot with easy access to everything Snellville has to offer. If you've been searching for a home with solid bones, classic charm, and unlimited potential in a fantastic location, 2171 Pinehurst Drive is one you won't want to miss. Schedule your private showing today and imagine the possibilities!
/u.realgeeks.media/emanuelpropertynetwork/acd37b7aa156-Emanuel_Martinez_print_1.JPG)
Additional Information
- Interior Features
- Split Bedroom Plan
- Property Description
- A-Frame, Brick 4 Side, Ranch, Traditional
- Flooring
- Carpet, Laminate, Tile
- Appliances
- Dishwasher, Microwave, Refrigerator, Stainless Steel Appliance(s)
- Heating
- Central
- Air Conditioning
- Ceiling Fan(s), Central Air
- Stories
- 1 Story
- Levels
- One
- Parking
- Garage, Carport, Detached, Kitchen Level
- Elementary School
- Pharr
- High School
- Grayson
- View
- City
Mortgage Calculator
Listing courtesy of Keller Williams Realty Atl. Partners.
 © 2026 Georgia MLS. All rights reserved. Information Deemed Reliable But Not Guaranteed.