1019 Oakridge Drive, Griffin, GA 30223
- $849,900
- 3
- BD
- 3
- BA
- 2,764
- SqFt








- List Price
- $849,900
- Status
- ACTIVE
- Days on Market
- 48
- MLS#
- 10816566
- Subtype
- Residential
- Foreclosure
- Yes
- Style
- Traditional
- New Construction
- Yes
- Year Built
- 2025
- Bedrooms
- 3
- Bathrooms
- 3
- Full Baths
- 2
- Half Baths
- 1
- Living Area
- 2,764
- Lot Size
- 87,555
- Acres
- 2.01
- Subdivision
- Fair Oaks
Property Description
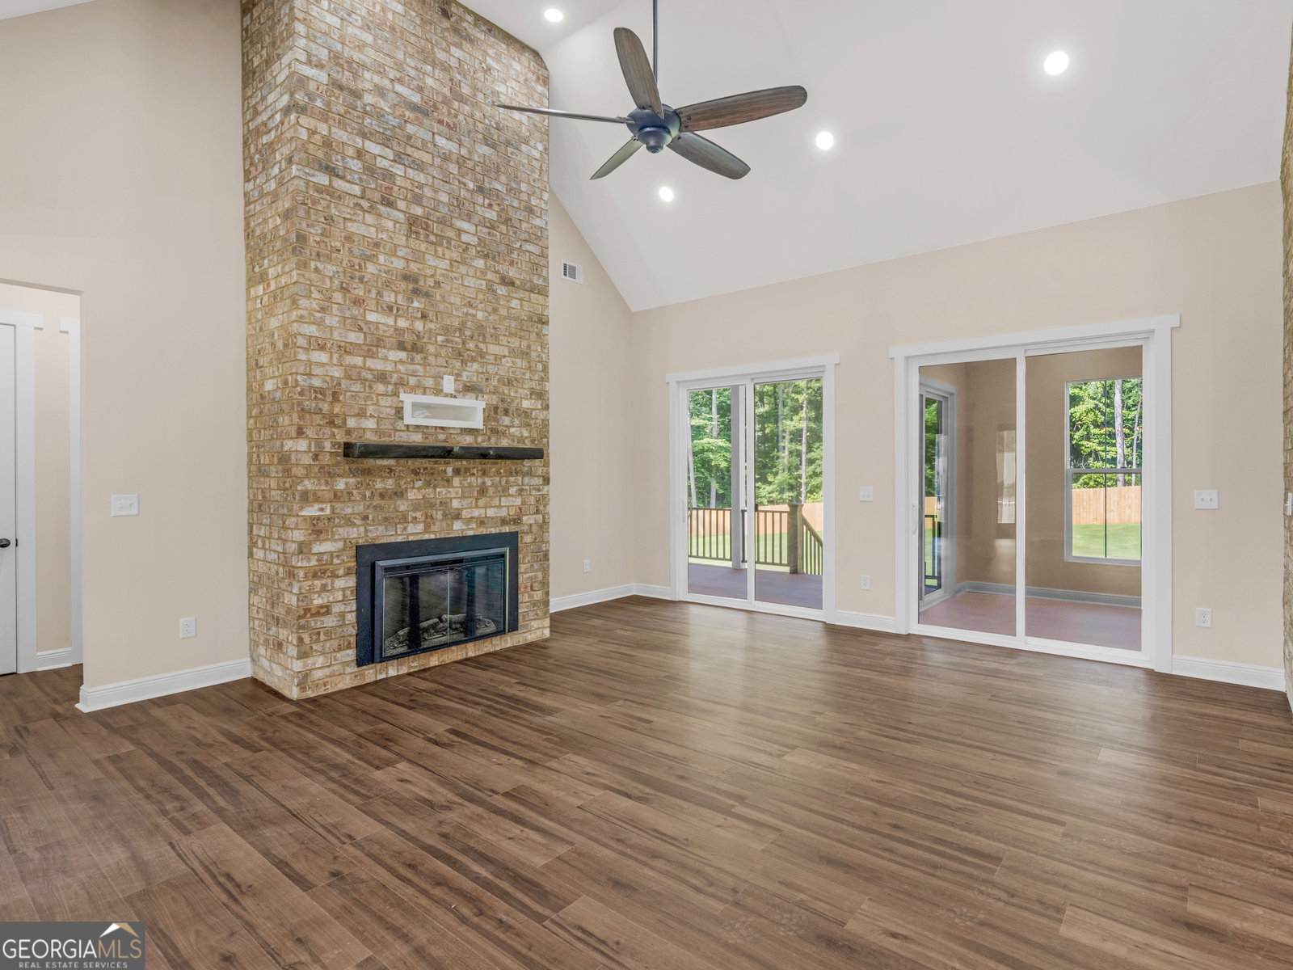
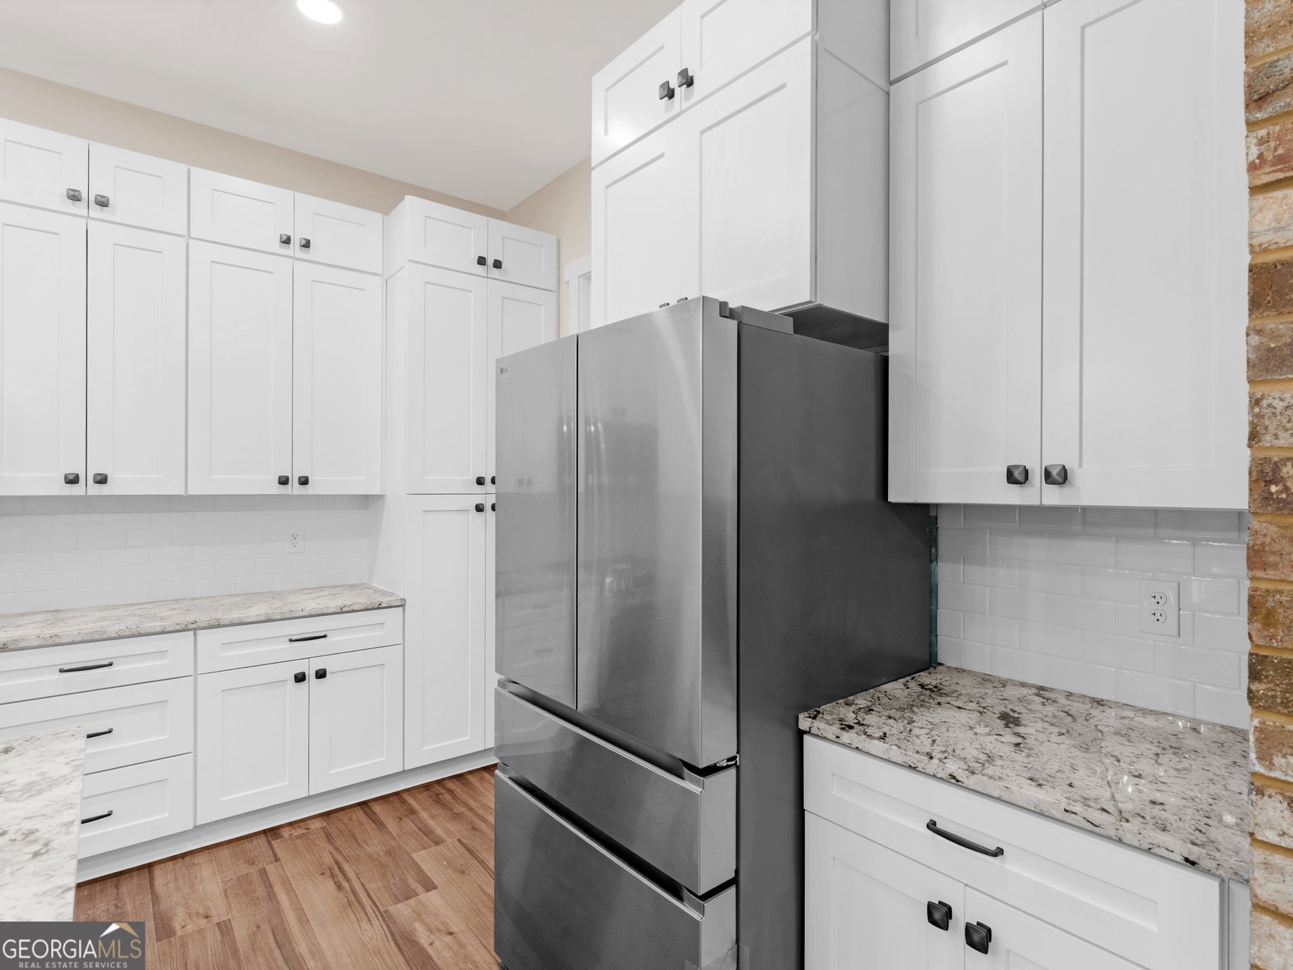
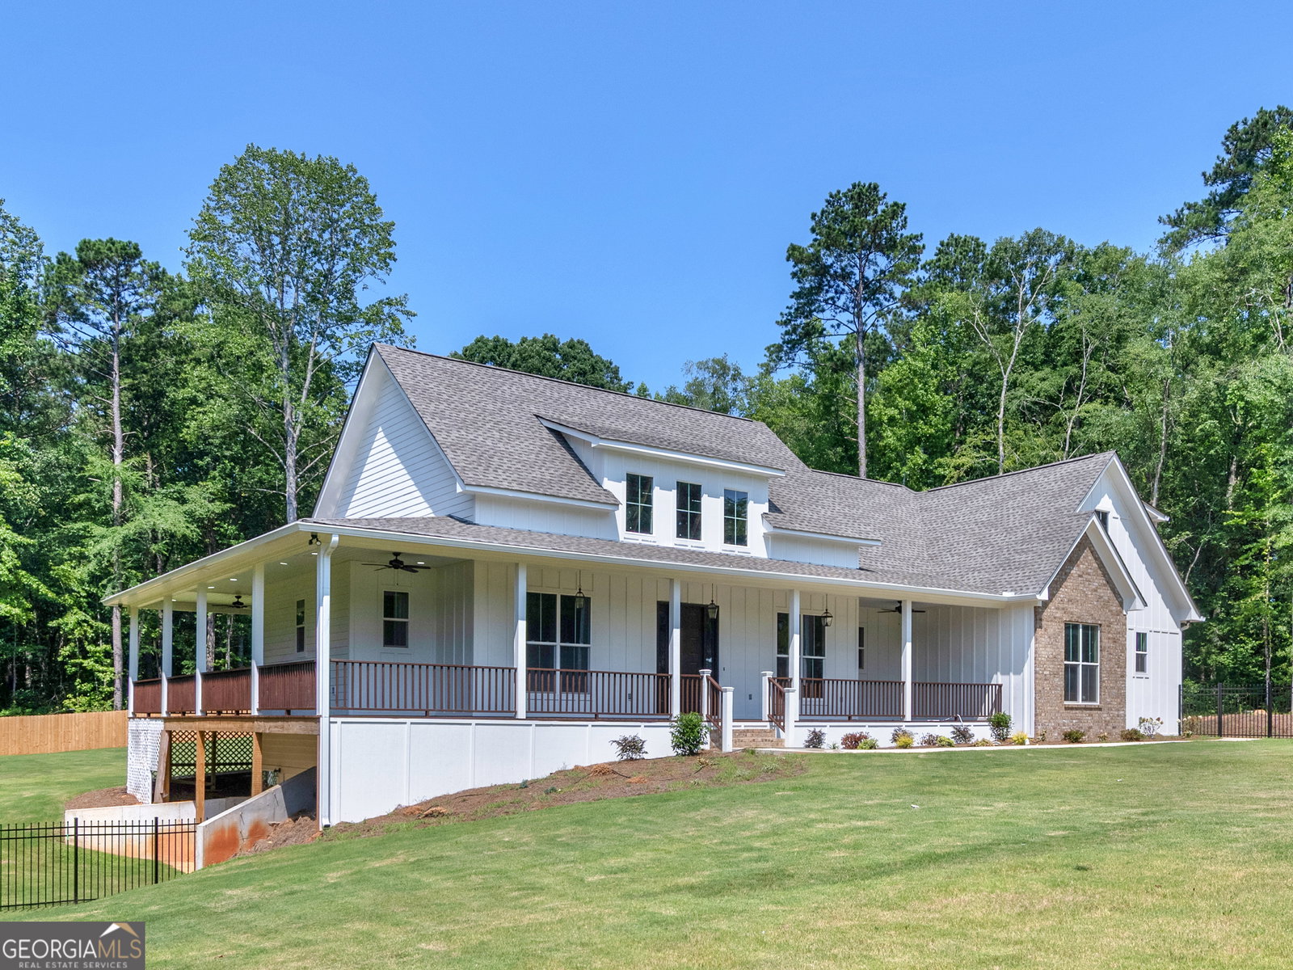
Custom built modern farmhouse on 2.01 private acres offering luxury finishes, flexible living space, and rare future expansion potential. This new construction home features 2,764 heated square feet on the main level, plus a 1,053 square foot unfinished upstairs bonus room or future 4th bedroom already plumbed for a full bathroom. The unfinished 2,626 square foot walkout basement includes a completed full bathroom, separate utilities, and its own electrical panel and HVAC system, making it ideal for future guest quarters, in law suite, teen suite, multigenerational living, or additional entertaining space. Designed with both functionality and style in mind, this home offers an open concept layout filled with natural light, upscale finishes, and upgraded appliances including the refrigerator, range, microwave, washer, and dryer. The oversized walk in pantry includes a dedicated water hookup perfect for a coffee bar, prep kitchen, or secondary refrigerator. Enjoy over 1,000 square feet of covered wrap around porch space spanning three sides of the home, creating the perfect setting for relaxing or entertaining. Approximately half of the property remains wooded for added privacy and natural beauty. The professionally sodded front and backyard feature black aluminum fencing in the front and full privacy fencing in the backyard, ideal for pets, children, or outdoor gatherings. Additional upgrades include a dedicated dog washing and grooming station in the garage, RV port with 50 amp hookup and direct septic access, storm shelter with 6 inch poured concrete walls and ceiling, and separate basement utilities already in place for long term flexibility and convenience. This one of a kind property combines timeless farmhouse design with modern functionality and room to grow. Private tours now available.
/u.realgeeks.media/emanuelpropertynetwork/acd37b7aa156-Emanuel_Martinez_print_1.JPG)
Additional Information
- Interior Features
- Double Vanity, High Ceilings, Master On Main Level, Separate Shower, Vaulted Ceiling(s), Walk-In Closet(s)
- Property Description
- Traditional
- Flooring
- Vinyl
- Appliances
- Dishwasher, Dryer, Electric Water Heater, Microwave, Range, Refrigerator, Stainless Steel Appliance(s), Washer
- Heating
- Central, Electric, Forced Air, Zoned
- Air Conditioning
- Ceiling Fan(s), Central Air, Electric, Zoned
- Stories
- 3 or More Stories
- Levels
- Three Or More
- Parking
- Garage, Carport, Attached, Parking Pad, Kitchen Level, RV Access/Parking, Boat, Side/Rear Entrance
- Elementary School
- Cowan Road
- High School
- Griffin
- View
- Seasonal View
Mortgage Calculator
Listing courtesy of Watkins Real Estate Associates.
 © 2026 Georgia MLS. All rights reserved. Information Deemed Reliable But Not Guaranteed.