5310 Hedgewick Way, Cumming, GA 30040
- $775,000
- 6
- BD
- 5
- BA
- 5,549
- SqFt










- List Price
- $775,000
- Status
- ACTIVE
- Days on Market
- 8
- MLS#
- 10831830
- Subtype
- Residential
- Style
- Brick Front, Traditional
- Year Built
- 2003
- Bedrooms
- 6
- Bathrooms
- 5
- Full Baths
- 4
- Half Baths
- 1
- Living Area
- 5,549
- Lot Size
- 19,602
- Acres
- 0.45
- Subdivision
- Creekside
Property Description
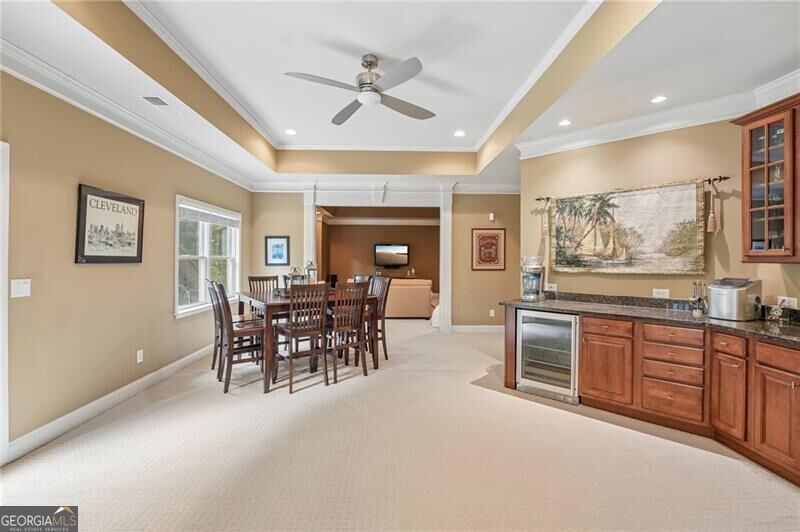
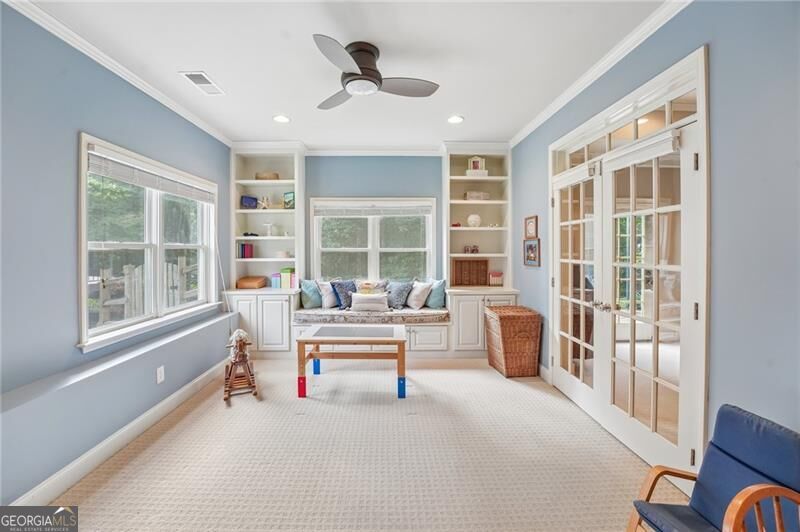
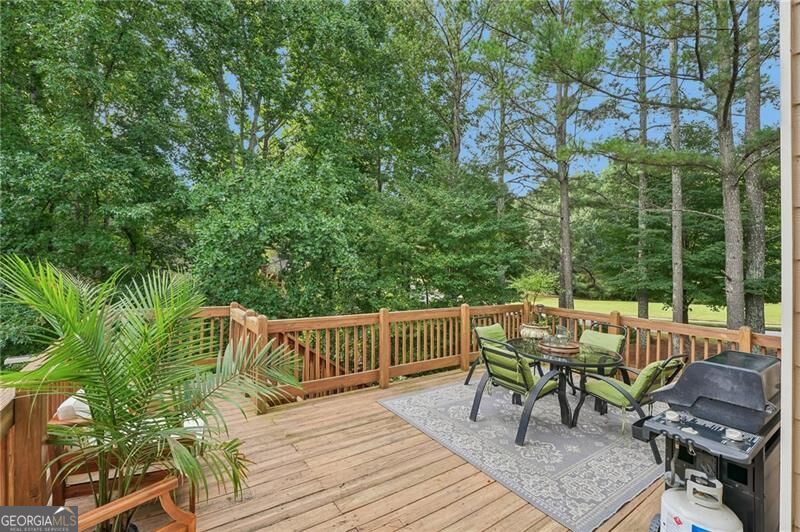
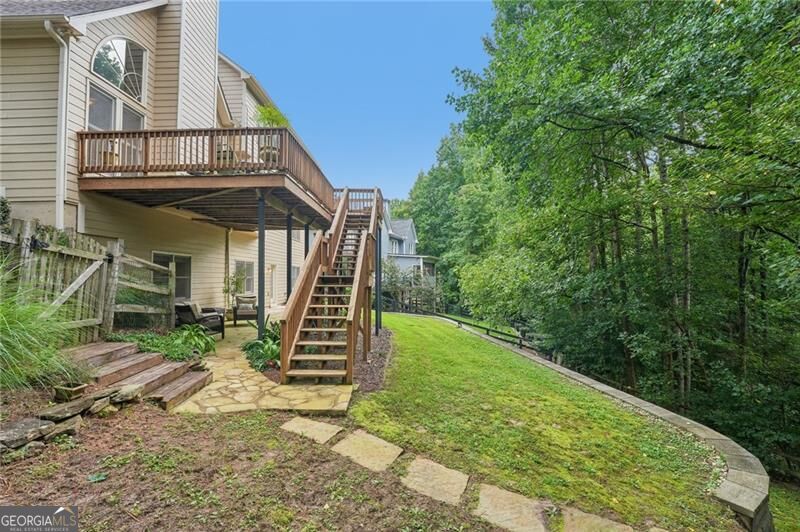
Great opportunity in the highly desirable Creekside subdivision & sought-after Forsyth County School District! Inviting Front Porch welcomes you into a two-story Foyer with spacious Dining & Living Room combo. Freshly Updated Kitchen offers plenty of Cabinet & Counter space, gas cooktop and opens to a bright & spacious Family Room featuring a beautiful Stone Gas Fireplace. Main Level Bedroom, currently used as an Office, offers flexible space for guests or working from home. Conveniently located Half Bath completes the Main Level. Expansive Deck off the Family Room overlooks the backyard and provides plenty of space for outdoor entertaining, grilling or relaxing. Upstairs, spacious Primary Suite features a huge Sitting Room, perfect for a Home Office, Nursery, Exercise Room or additional private retreat. Primary Suite also offers multiple Closets and a spacious Spa-Like Bath. Three additional Bedrooms include two sharing a Jack-and-Jill Bath & one with a private en-suite Bath. Finished Terrace Level offers an abundance of additional living & entertainment space, including a Wet Bar, Movie/Entertainment Room, Wine Cellar, oversized Bedroom currently used as a Playroom, Full Bath & plenty of Storage. Walk out to the Flagstone Patio and enjoy additional outdoor living space. Creekside amenities include Swimming Pool, Tennis/Pickleball Courts, Playground, Clubhouse & Workout Room. Conveniently located within walking distance to New Hope Elementary School, shopping & dining plazas. Minutes to GA-400, Big Creek Greenway, Northside Hospital Forsyth & additional shopping and dining. Exciting new restaurants and businesses are also coming to the nearby Bethelview & Castleberry intersection, bringing even more everyday convenience just around the corner!
/u.realgeeks.media/emanuelpropertynetwork/acd37b7aa156-Emanuel_Martinez_print_1.JPG)
Additional Information
- Interior Features
- Bookcases, Double Vanity, Tray Ceiling(s), Walk-In Closet(s), Wet Bar, Wine Cellar
- Exterior Features
- Other
- HOA Fee
- $850
- Property Description
- Brick Front, Traditional
- Flooring
- Carpet, Hardwood
- Appliances
- Dishwasher, Disposal, Dryer, Gas Water Heater, Microwave, Refrigerator, Washer
- Heating
- Central, Forced Air
- Air Conditioning
- Ceiling Fan(s), Central Air
- Stories
- 2 Stories
- Levels
- Two
- Parking
- Garage, Attached
- Elementary School
- New Hope
- High School
- Forsyth Central
Mortgage Calculator
Listing courtesy of Century 21 Results.
 © 2026 Georgia MLS. All rights reserved. Information Deemed Reliable But Not Guaranteed.