360 Morgan Mill Road, Brooks, GA 30205
- $900,000
- 3
- BD
- 4
- BA
- 3,717
- SqFt










- List Price
- $900,000
- Status
- ACTIVE
- Days on Market
- 17
- MLS#
- 10834005
- Subtype
- Residential
- Style
- Brick/Frame, Craftsman, Traditional
- Year Built
- 1980
- Bedrooms
- 3
- Bathrooms
- 4
- Full Baths
- 3
- Half Baths
- 1
- Living Area
- 3,717
- Lot Size
- 853,776
- Acres
- 19.60
- Subdivision
- none
Property Description
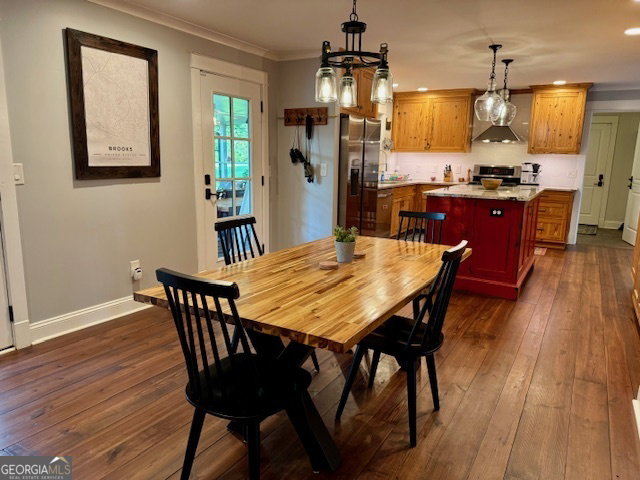
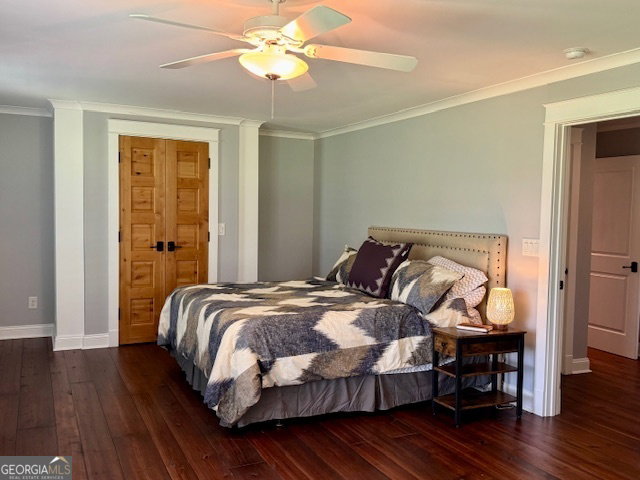
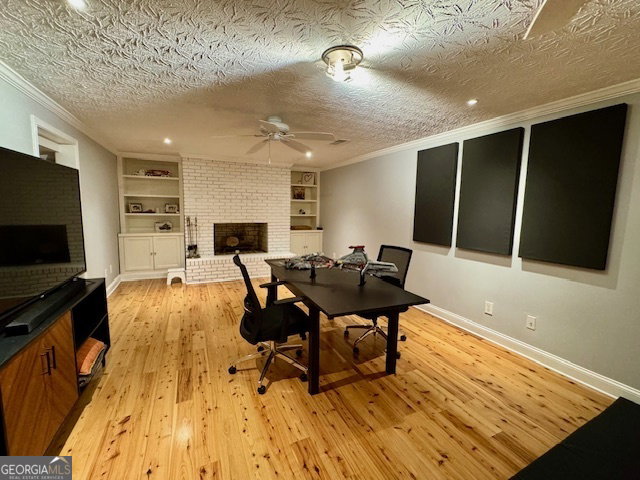
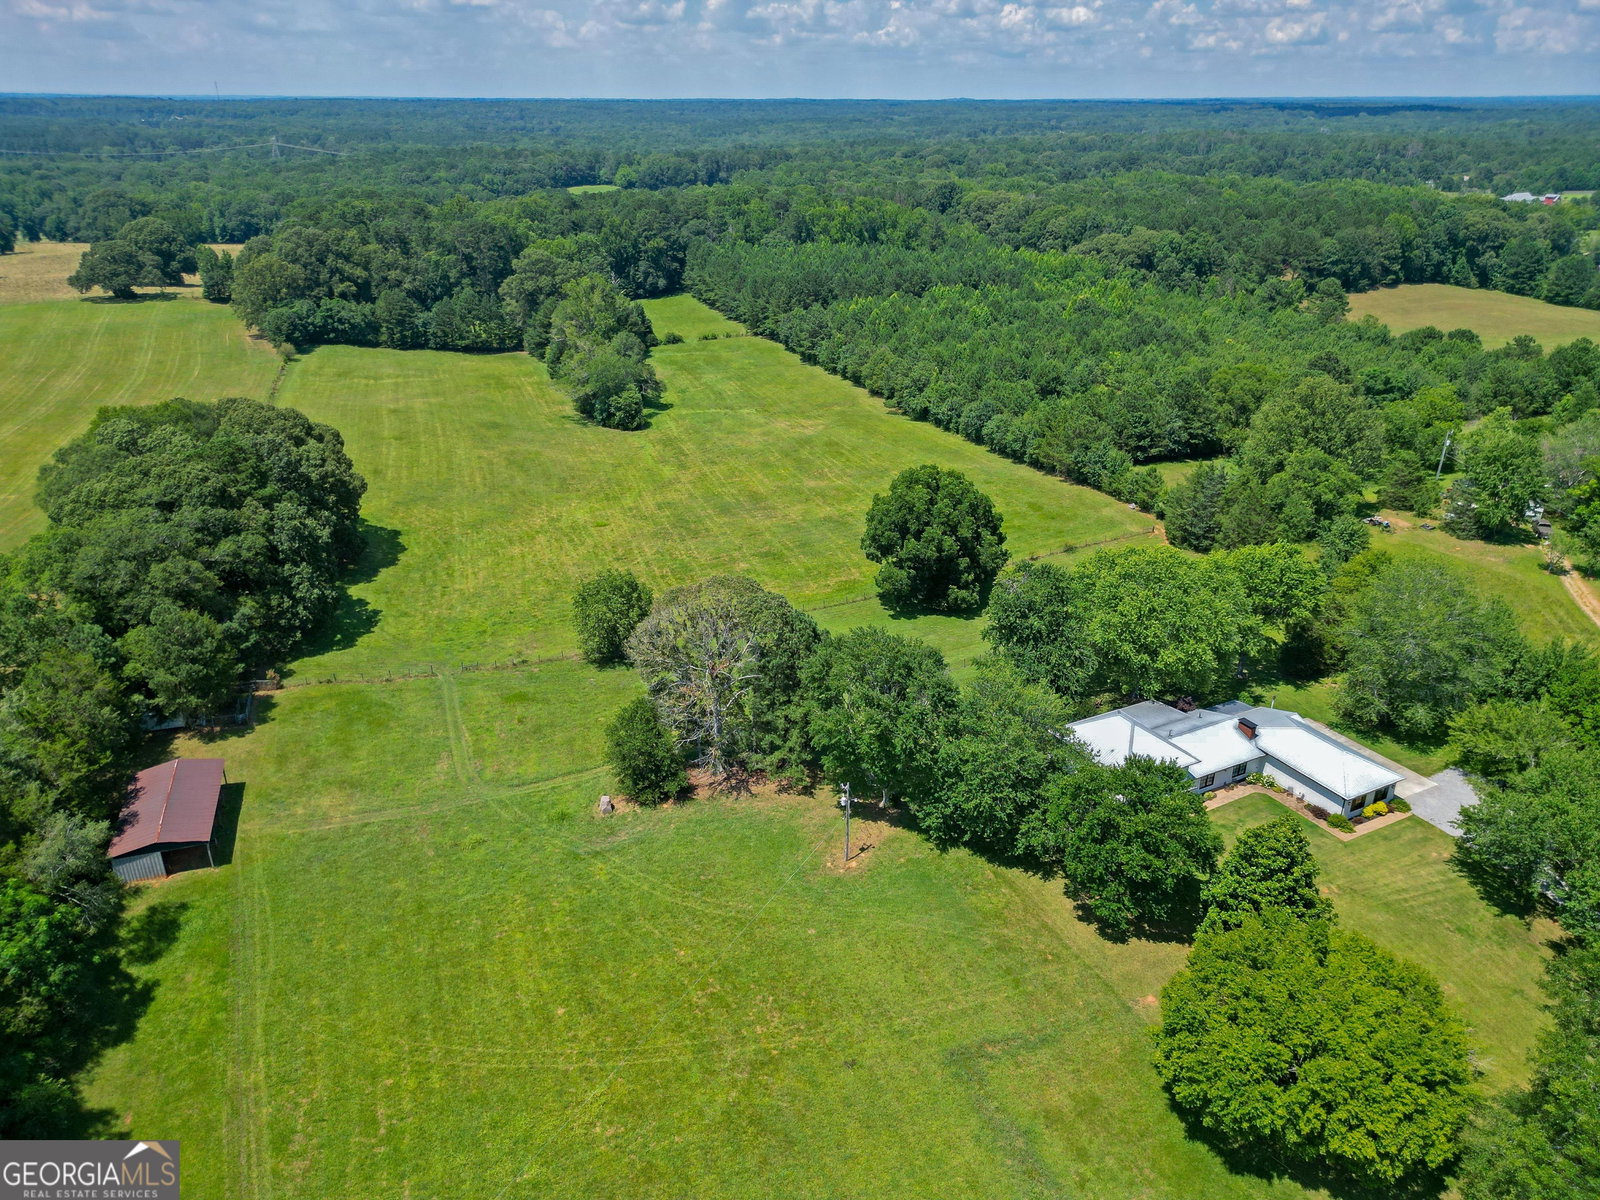
19.6 ACRES | RENOVATED FARMHOUSE | BROOKS, GA | COUNTRY ESTATE LIVING A rare opportunity to own 19.6 beautiful acres in sought-after Brooks! This completely renovated and thoughtfully expanded farmhouse offers the perfect blend of timeless Southern character, modern updates, privacy, and exceptional outdoor living. Set among gently rolling pastures, mature shade trees, and picturesque countryside, this property offers a peaceful retreat with room to live, work, entertain, and enjoy the land. Inside, heart-of-pine floors and plantation shutters add warmth and character throughout. The custom kitchen features beautiful old heart-pine cabinetry, center island, granite countertops, subway tile backsplash, stainless-steel appliances, a 5-burner gas cooktop, and distinctive hardware. The kitchen opens to a spacious dining area and inviting family room with custom built-ins and a traditional wood-burning fireplace. The main-level owner's suite is a private retreat with two walk-in closets and a luxurious bath featuring an oversized tiled shower, double vanities, granite countertops, upgraded fixtures, and linen storage. A private office, tiled mudroom/laundry area, and half bath complete the main level. The unique second-story addition offers two bedrooms, a full bath, and a spacious artist's studio with sink. Abundant windows showcase beautiful views of the rolling acreage and fill the space with natural light. The studio provides incredible flexibility and could easily be adapted for a bedroom, hobby room, home gym, or additional living space. The finished basement adds even more versatility with a craft room/bedroom, recreation room, full bath, storage, and utility rooms. Outdoor living is exceptional, with a large screened porch, deck, fenced backyard, fire pit, and covered grilling area overlooking the peaceful property. The acreage includes fenced pastures, blueberry bushes, pear and pecan trees, pole barn, chicken coop, and storage building-perfect for horses, chickens, gardening, an RV, 4-wheelers, and all your country-living dreams. Home is in Restrictive Covenants of Land Use. Enjoy the property today as a private estate, with the flexibility to explore an additional homesite, family residence, guest home, or potential future subdivision. Level 3 soil evaluation completed and available upon request.
/u.realgeeks.media/emanuelpropertynetwork/acd37b7aa156-Emanuel_Martinez_print_1.JPG)
Additional Information
- Interior Features
- Bookcases, Double Vanity, Master On Main Level, Separate Shower, Tile Bath, Walk-In Closet(s)
- Property Description
- Brick/Frame, Craftsman, Traditional
- Flooring
- Wood, Tile
- Appliances
- Dishwasher, Disposal, Dryer, Gas Water Heater, Ice Maker, Microwave, Range, Refrigerator, Stainless Steel Appliance(s), Tankless Water Heater, Washer
- Heating
- Central, Propane
- Air Conditioning
- Ceiling Fan(s), Central Air, Heat Pump
- Stories
- 1.5 Stories
- Levels
- One and One Half
- Parking
- Garage, Attached, Parking Pad, Kitchen Level, Garage Door Opener, Side/Rear Entrance
- Elementary School
- Peeples
- High School
- Whitewater
Mortgage Calculator
Listing courtesy of BHHS Georgia Properties.
 © 2026 Georgia MLS. All rights reserved. Information Deemed Reliable But Not Guaranteed.