131 Pine Oak Drive, Martin, GA 30557
- $399,000
- 4
- BD
- 2
- BA
- 2,329
- SqFt








- List Price
- $399,000
- Status
- ACTIVE
- Days on Market
- 2
- MLS#
- 10835871
- Subtype
- Residential
- Style
- Ranch, Traditional
- Year Built
- 2006
- Bedrooms
- 4
- Bathrooms
- 2
- Full Baths
- 2
- Living Area
- 2,329
- Lot Size
- 37,461
- Acres
- 0.86
- Subdivision
- Pleasant Hill Estates
Property Description
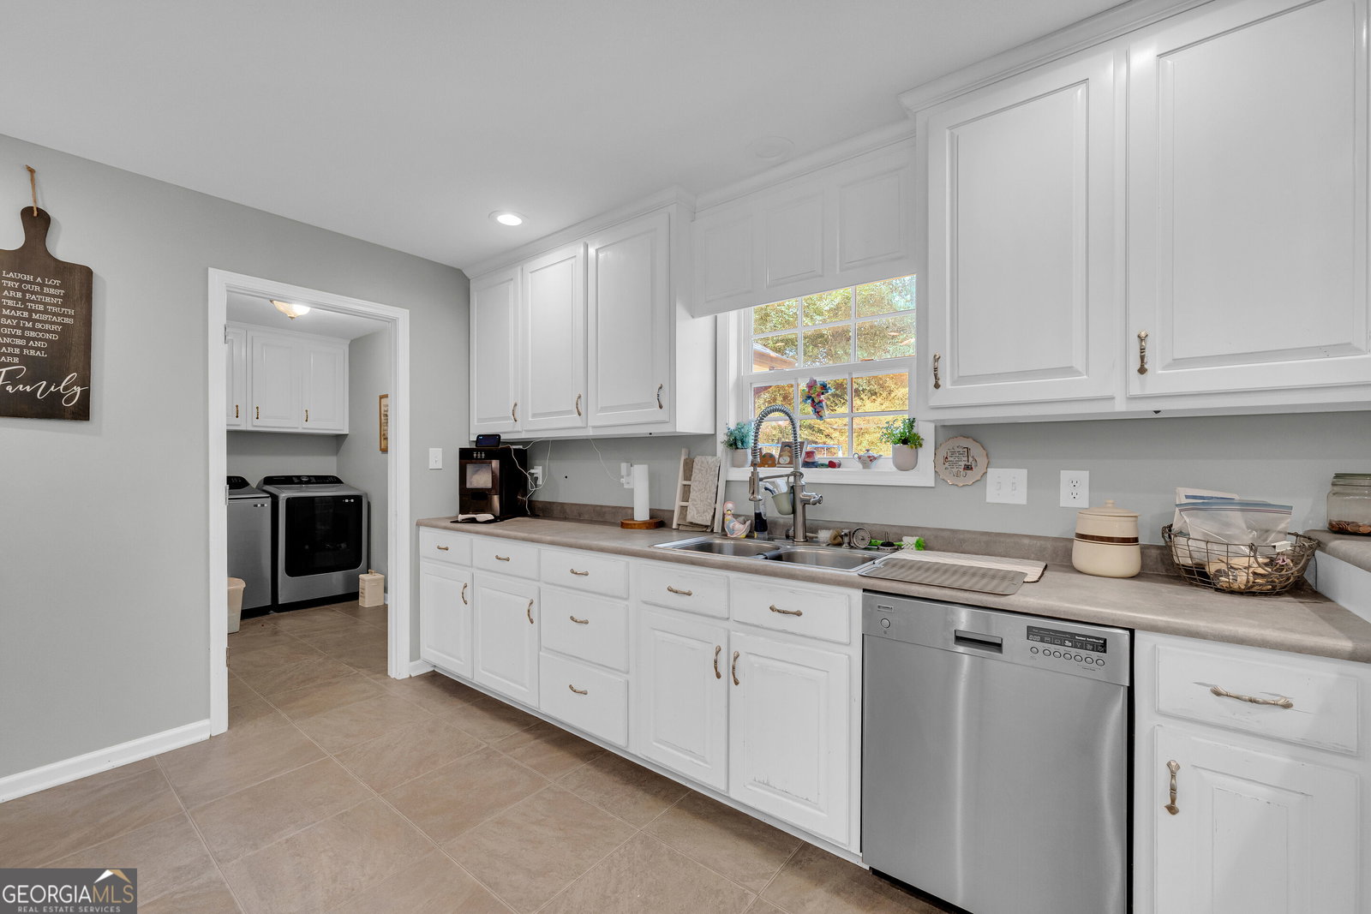
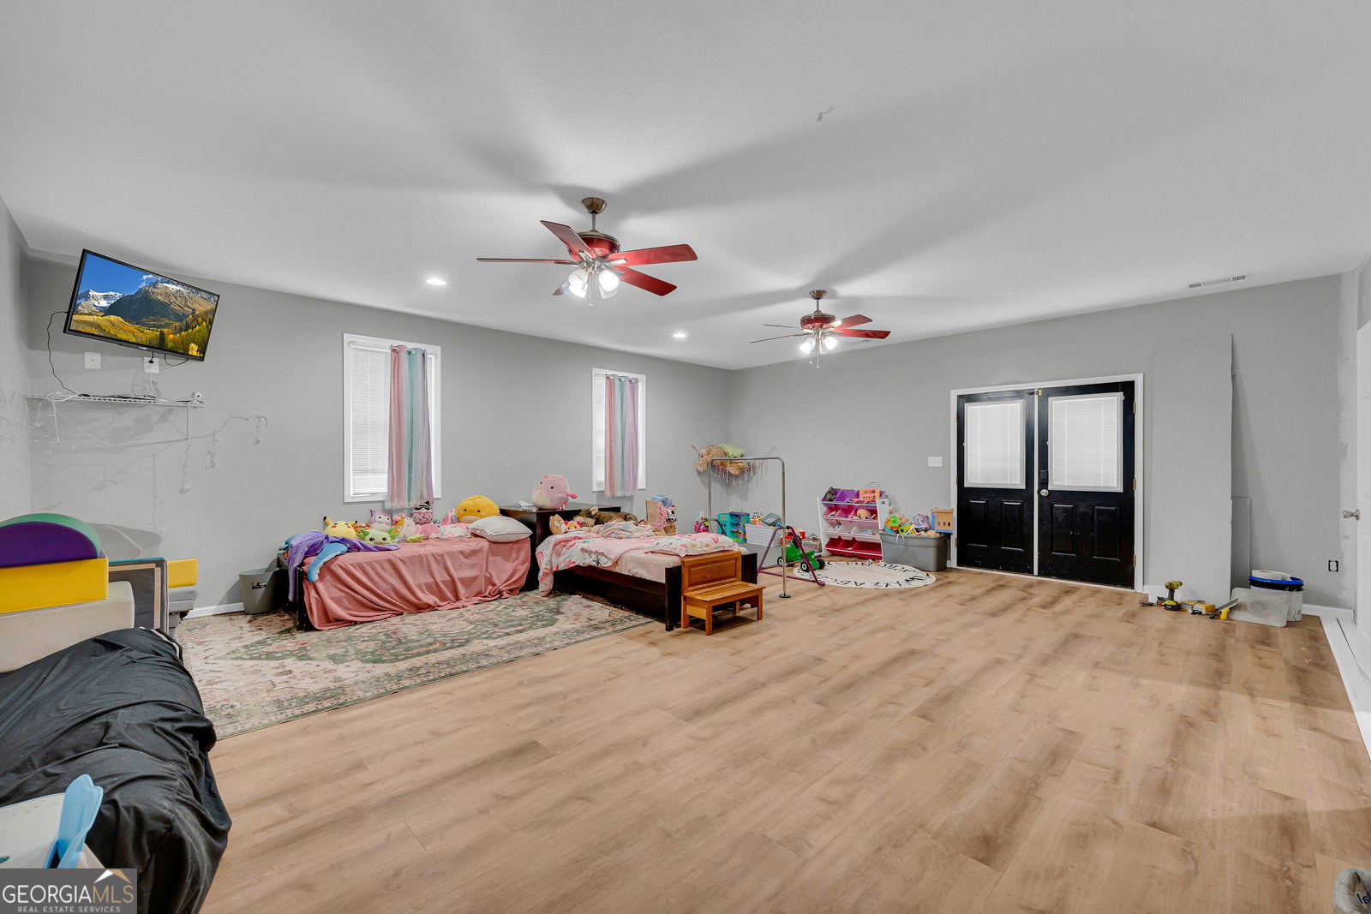
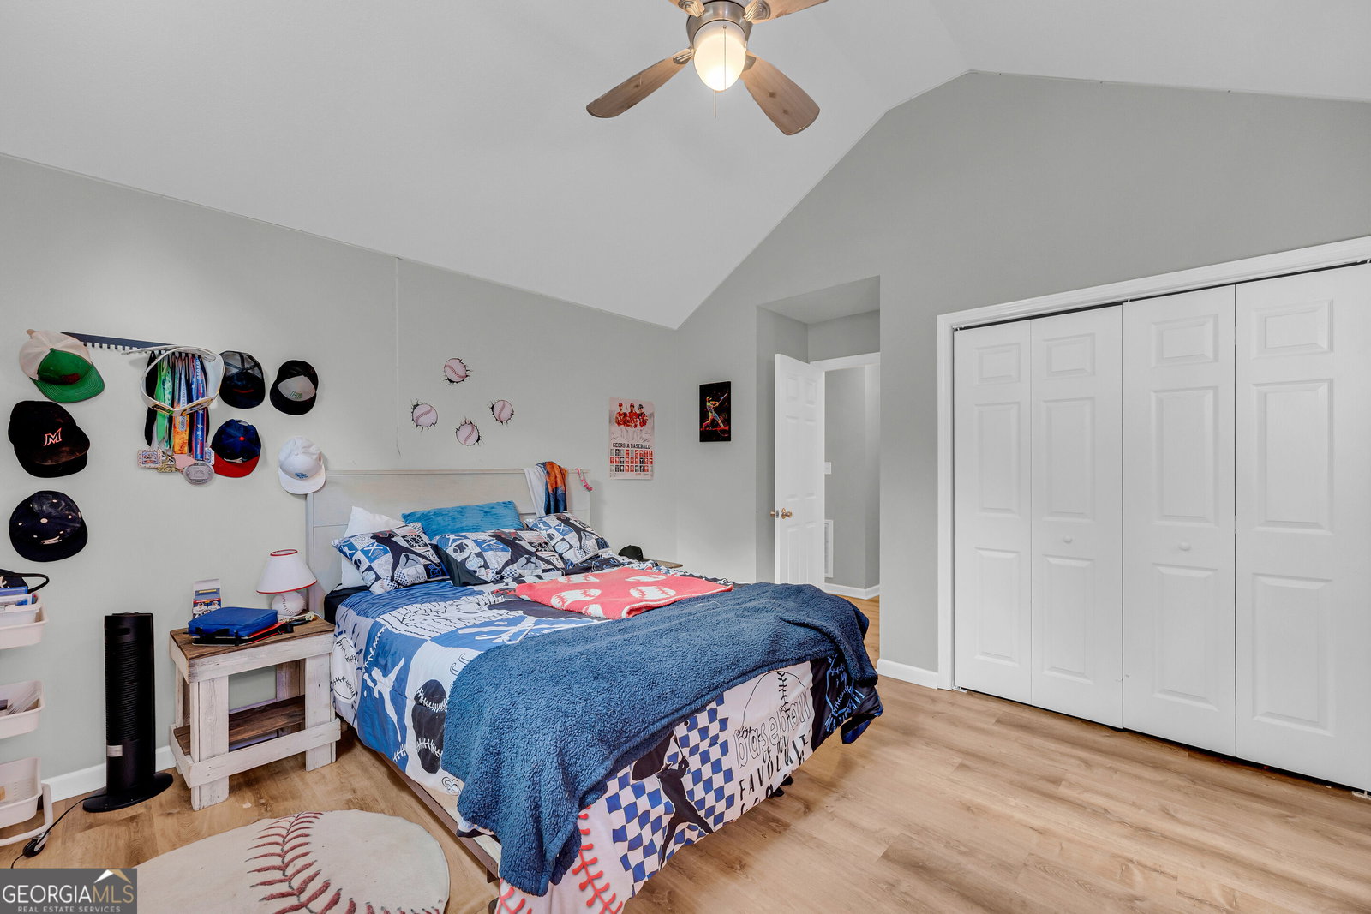
Welcome home to this charming 4-bedroom, 2-bathroom ranch-style home in Martin, offering comfortable one-level living and a thoughtful layout. Built in 2006, this home combines inviting living spaces with practical features throughout. The spacious primary suite offers a vaulted ceiling and oversized window, creating a bright and airy retreat. The private ensuite bathroom features a large soaking tub, separate shower, and double vanity. The great room is the heart of the home, featuring a beautiful cathedral ceiling and maple hardwood floors that continue into the primary bedroom. With access to both the covered front porch and the back deck, this space makes entertaining and everyday living easy. The galley-style kitchen offers an abundance of white cabinetry and plenty of counter space for meal preparation and storage. Conveniently located just off the kitchen is the laundry room, along with an additional versatile space that could be used as seasonal clothing storage, a small home office, craft area, or canning pantry. Step outside to enjoy the spacious back deck, perfect for grilling, entertaining, or relaxing outdoors. The composite overlay has helped protect the deck from the elements, providing a low-maintenance outdoor space to enjoy. At the front of the home, the covered porch offers a welcoming spot to sit and enjoy the outdoors in almost any weather. With four bedrooms, two bathrooms, beautiful maple hardwood floors, spacious living areas, and versatile storage options, this ranch is a wonderful opportunity to make a house your home!
/u.realgeeks.media/emanuelpropertynetwork/acd37b7aa156-Emanuel_Martinez_print_1.JPG)
Additional Information
- Interior Features
- Double Vanity, Master On Main Level, Soaking Tub, Split Bedroom Plan, Vaulted Ceiling(s), Walk-In Closet(s)
- Property Description
- Ranch, Traditional
- Flooring
- Hardwood, Other, Vinyl
- Appliances
- Range, Refrigerator, Stainless Steel Appliance(s)
- Heating
- Central
- Air Conditioning
- Central Air
- Stories
- 1 Story
- Levels
- One
- Parking
- Parking Pad
- Elementary School
- Lavonia
- High School
- Franklin
Mortgage Calculator
Listing courtesy of RE/MAX Classic.
 © 2026 Georgia MLS. All rights reserved. Information Deemed Reliable But Not Guaranteed.