4025 Tanners Mill Road, Braselton, GA 30517
- $879,000
- 5
- BD
- 5
- BA
- 3,984
- SqFt













- List Price
- $879,000
- Status
- ACTIVE
- Days on Market
- 12
- Price Change
- ▼ $40,000 1789178141
- MLS#
- 10836454
- Subtype
- Residential
- Style
- Brick 4 Side, Craftsman, Ranch
- Year Built
- 2005
- Bedrooms
- 5
- Bathrooms
- 5
- Full Baths
- 4
- Half Baths
- 1
- Living Area
- 3,984
- Lot Size
- 134,164
- Acres
- 3.08
- Subdivision
- none
Property Description
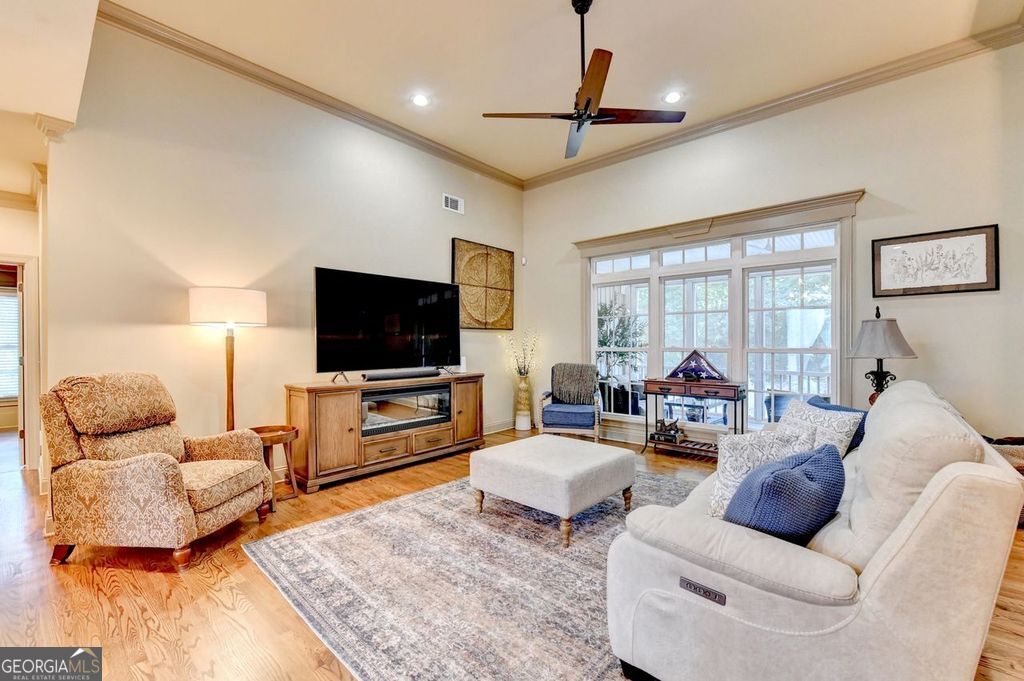
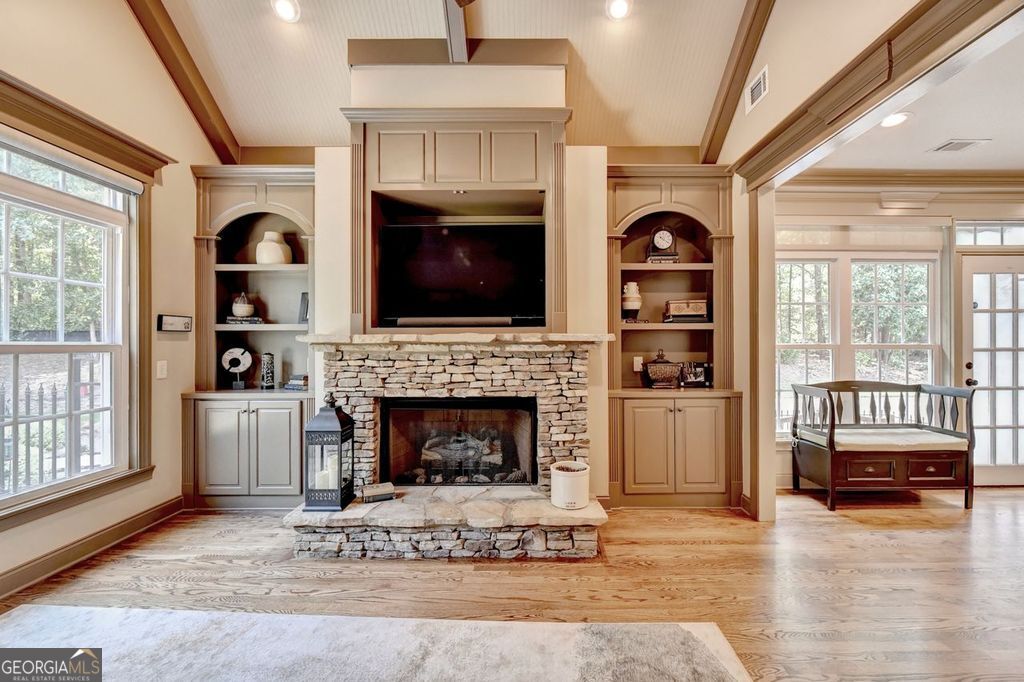
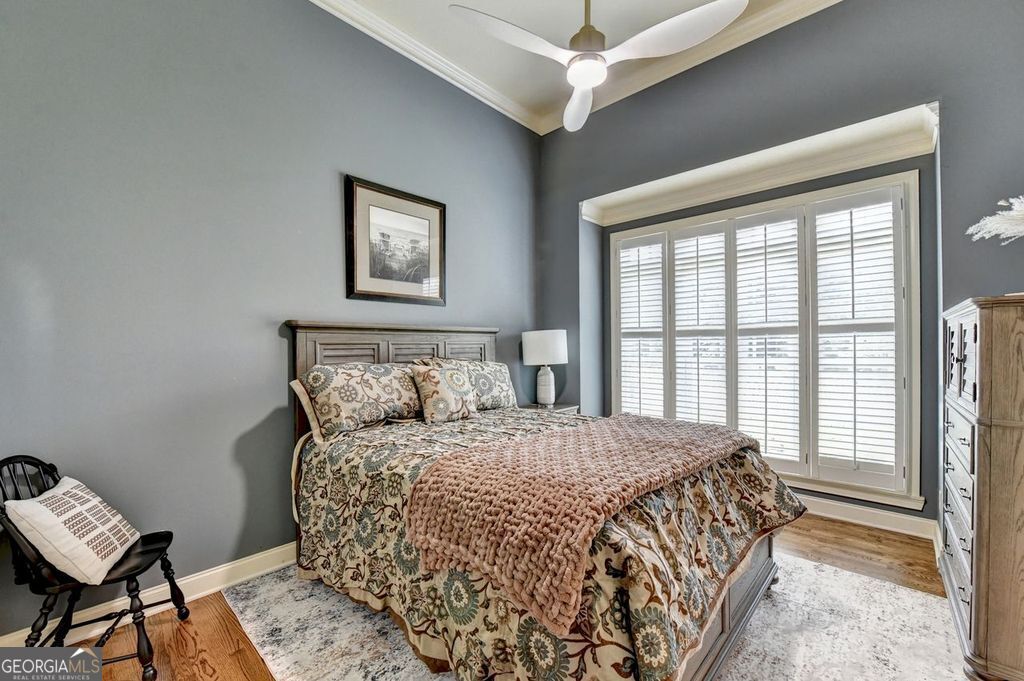
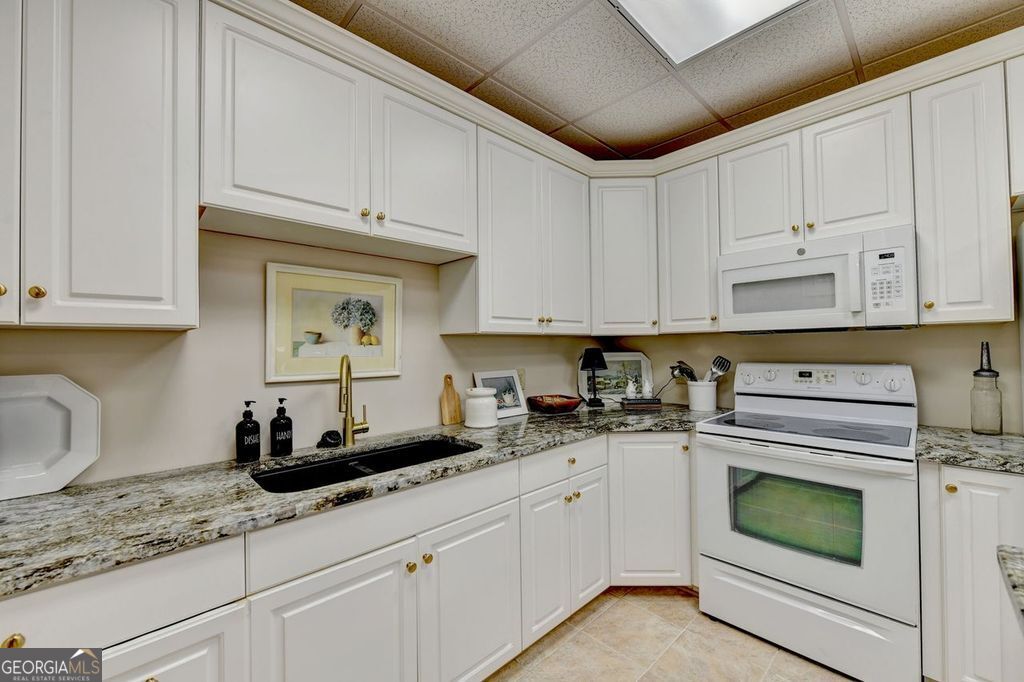
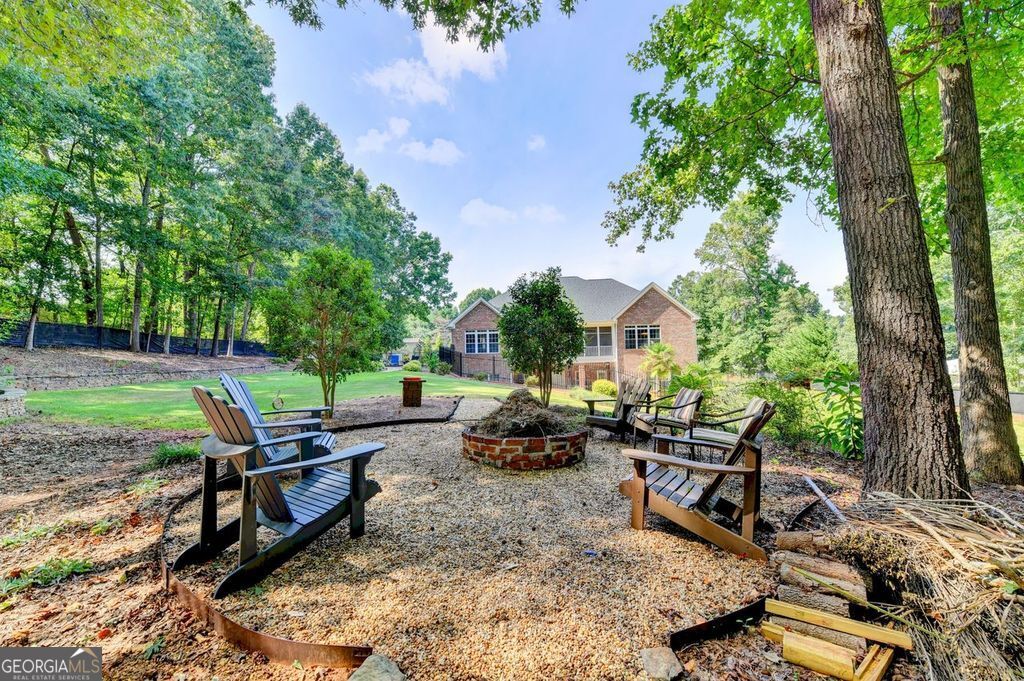
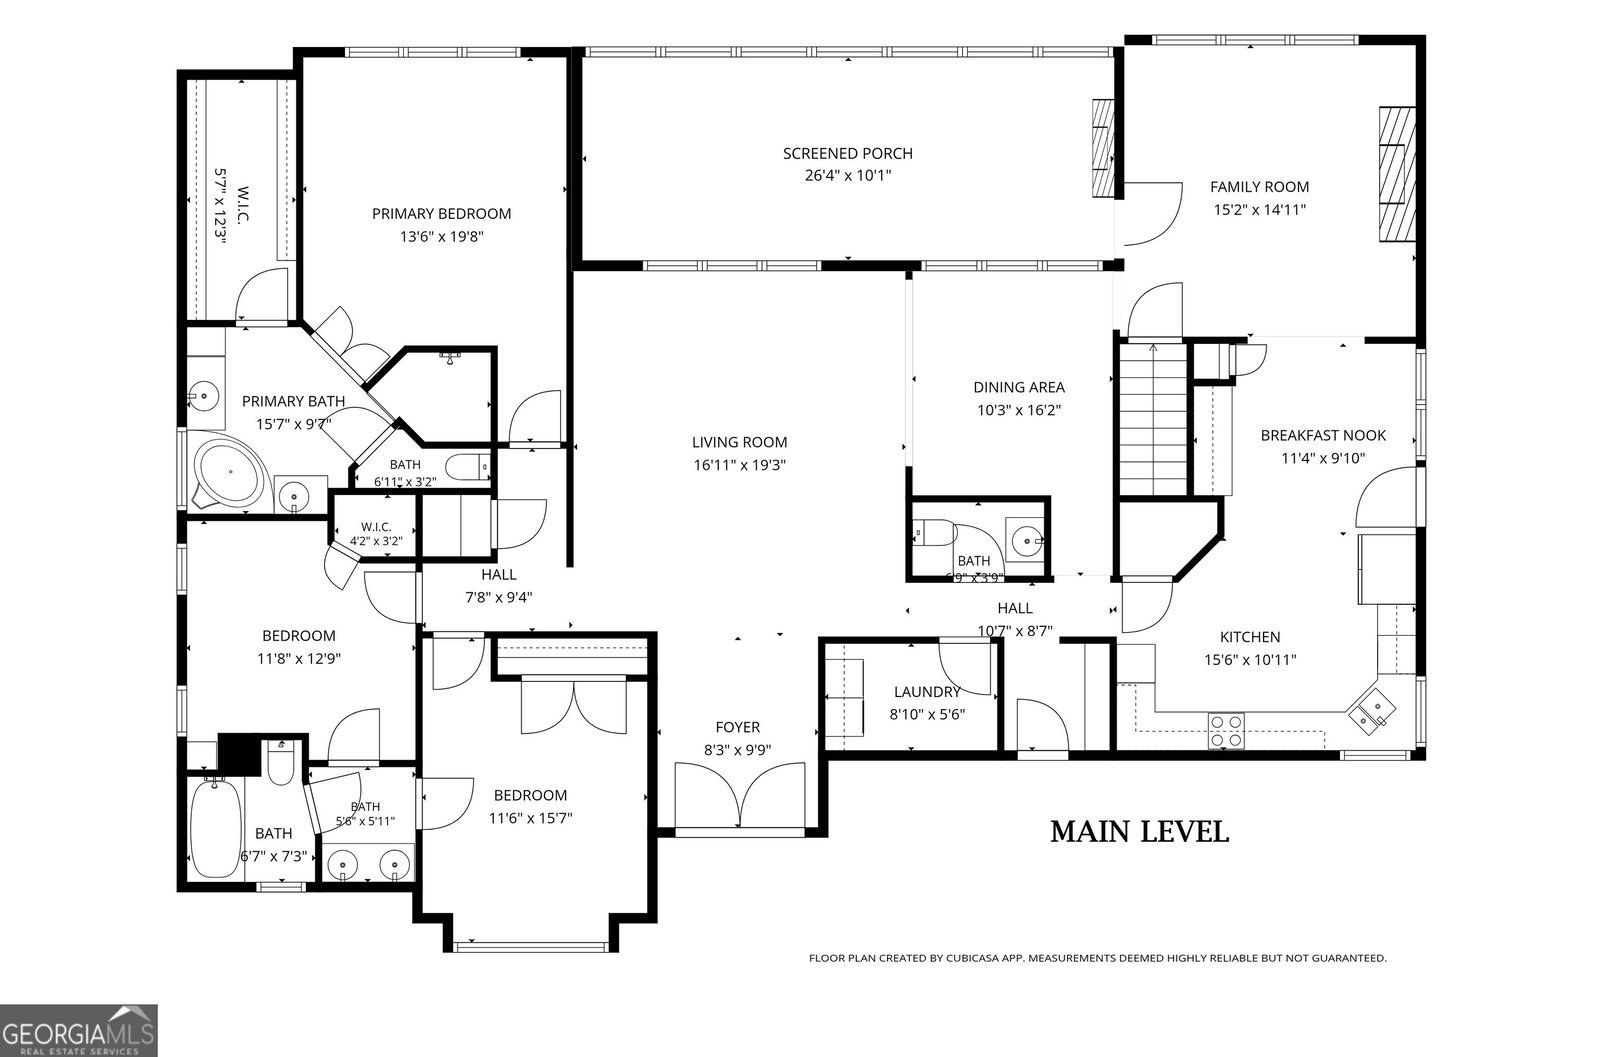
A stately brick ranch home set on 3 PRIVATE ACRES FENCED, this inviting home pairs classic comfort with exceptional outdoor living. NO HOA! Enjoy a sparkling SALT WATER POOL, dedicated PICKLEBALL COURT and 2 firepits to relax and entertain by. The FINISHED TERRACE level adds remarkable flexibility w/a FULL KITCHEN is ideal for guests and/or multigenerational living and it's own WASHER/DRYER HOOKUP. The 5th/FLEX/GAME/GUEST SUITE area is currently used as a game rm, but has it's own full bath also which doubles as the pool bath! FAUBLOUS! It also includes an unfinished area perfect for storage and has a "BOAT DOOR." A detached RV/MOTORHOME BARN GARAGE and an estate like CIRCULAR DRIVEWAY add to desired extras. Home features include: HARDWOODS ON THE MAIN LEVEL, newer stainless steel appliances, 12' coffered ceilings in the great room, Stack Stone Fireplace w/ gas logs in the keeping room, new granite in the Kitchen, baths. For convenience - MOTORIZED SHADES are in the primary suite, keeping/family room and kitchen- many other rooms have plantation shutters. Terrace level HVAC SYSTEM REPLACED 2024, plus the ROOF WAS REPLACED in 2020 with a 20 year architectural shingle. This meticulously kept home "FEELS LIKE NEW" now add in the exceptional custom millwork that elevates rooms with timeless architectural details. Mature landscaping and greenery give a parklike setting enjoyed from the screened in porch and the covered patio that's poolside and that's in addition to the flowering garden courtyard. The property is fenced But the boundaries stretch beyond the fenced area so you own more than you realize. This ideally situated home is in a prime location with easy access to schools, shopping, dining and major routes. This is a rare opportunity to own a special property where features, location and space have all come together in one home!
/u.realgeeks.media/emanuelpropertynetwork/acd37b7aa156-Emanuel_Martinez_print_1.JPG)
Additional Information
- Interior Features
- Central Vacuum, Double Vanity, High Ceilings, In-Law Floorplan, Master On Main Level, Separate Shower, Tile Bath, Tray Ceiling(s), Vaulted Ceiling(s), Walk-In Closet(s)
- Exterior Features
- Sprinkler System
- Property Description
- Brick 4 Side, Craftsman, Ranch
- Flooring
- Hardwood, Laminate, Tile
- Appliances
- Cooktop, Dishwasher, Electric Water Heater, Microwave, Range, Oven, Stainless Steel Appliance(s)
- Heating
- Central, Electric, Heat Pump, Zoned
- Air Conditioning
- Ceiling Fan(s), Central Air, Heat Pump, Zoned
- Stories
- 1 Story
- Levels
- One
- Pool
- Yes
- Parking
- Garage, Kitchen Level, RV Access/Parking, Boat, Garage Door Opener, Side/Rear Entrance
- Elementary School
- Chestnut Mountain
- High School
- Cherokee Bluff
Mortgage Calculator
Listing courtesy of Virtual Properties Realty.com.
 © 2026 Georgia MLS. All rights reserved. Information Deemed Reliable But Not Guaranteed.