115 Oak Hill Circle, Eatonton, GA 31024
- $589,900
- 3
- BD
- 3
- BA
- 2,559
- SqFt






- List Price
- $589,900
- Status
- ACTIVE
- Days on Market
- 12
- MLS#
- 10836957
- Subtype
- Residential
- Style
- Ranch
- New Construction
- Yes
- Year Built
- 2025
- Bedrooms
- 3
- Bathrooms
- 3
- Full Baths
- 2
- Half Baths
- 1
- Living Area
- 2,559
- Lot Size
- 59,241
- Acres
- 1.36
- Subdivision
- OAK HILL
Property Description
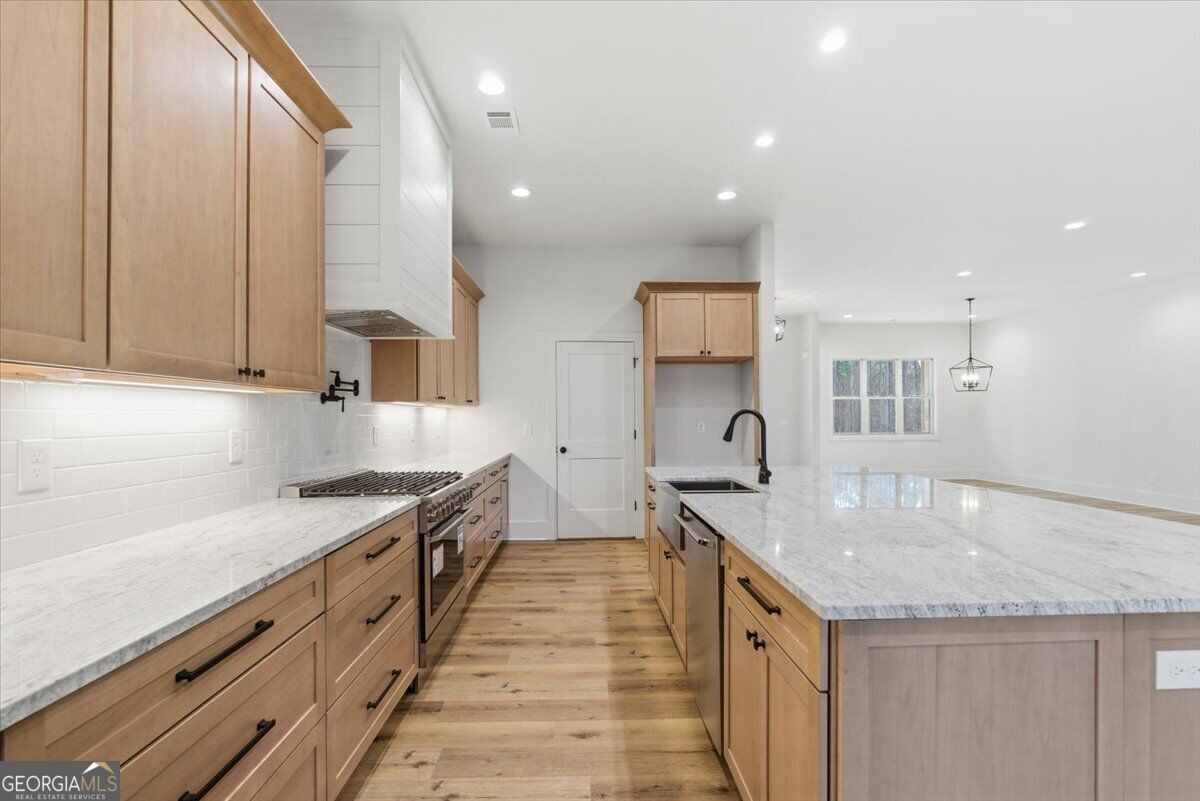
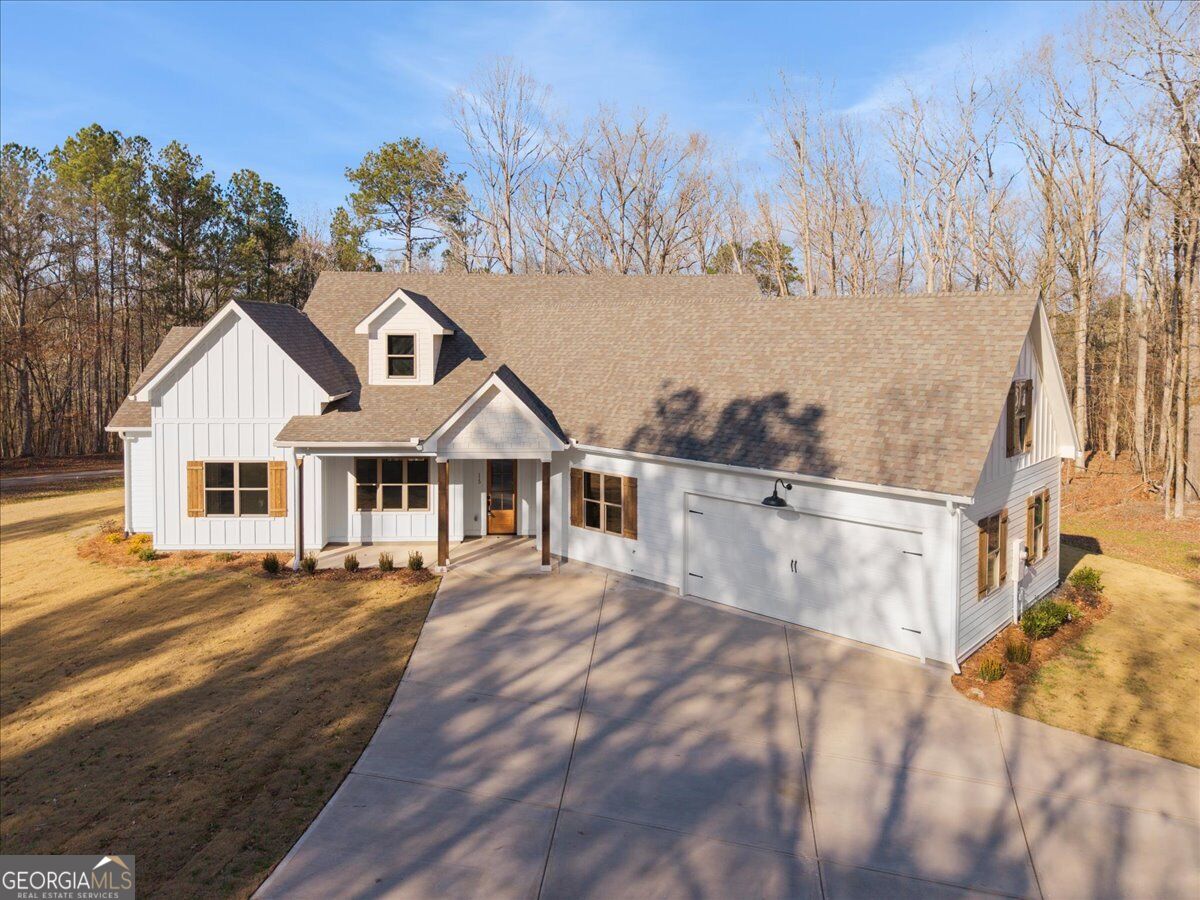
Welcome home! This beautifully appointed new construction home is located in the Oak Hill neighborhood (Eatonton, GA). Situated on a spacious 1.36-acre corner lot, this home offers an inviting open-concept floor plan with quality upgrades and thoughtful details throughout. The home features luxury vinyl flooring, extensive recessed lighting, upgraded fixtures and finishes, a private office, and a formal dining area. The impressive kitchen is designed for both everyday living and entertaining, offering abundant cabinetry and storage, a 6-burner gas range with pot filler, over-sized island, and a large walk-in pantry with the microwave conveniently tucked away. The spacious owner's suite offers private access to the covered back porch, a generous walk-in closet, and a spa-like bathroom complete with a deep soaking tub and separate shower. Two well-appointed secondary bedrooms share a convenient Jack-and-Jill bathroom. A dedicated office provides a quiet space for working from home, while the mudroom offers additional cabinetry and a utility sink for added functionality. Enjoy outdoor living from the covered back porch overlooking the spacious corner lot-perfect for relaxing, entertaining, or enjoying your morning coffee. Conveniently located just minutes from Lake Oconee, golf, shopping, dining, and the movie theater, this home provides easy access to the amenities that make the Lake Oconee area so desirable. The property is served by a shared/community well. Agents: Please use the contract package located in DocBox.
/u.realgeeks.media/emanuelpropertynetwork/acd37b7aa156-Emanuel_Martinez_print_1.JPG)
Additional Information
- Interior Features
- Double Vanity, High Ceilings, In-Law Floorplan, Master On Main Level, Separate Shower, Soaking Tub, Walk-In Closet(s)
- Property Description
- Ranch
- Flooring
- Vinyl
- Appliances
- Dishwasher, Microwave, Range, Stainless Steel Appliance(s)
- Heating
- Central, Electric
- Air Conditioning
- Ceiling Fan(s), Central Air, Electric
- Stories
- 1 Story
- Levels
- One
- Parking
- Attached
- Elementary School
- Putnam
- High School
- Putnam
Mortgage Calculator
Listing courtesy of Breco Realty & Investments.
 © 2026 Georgia MLS. All rights reserved. Information Deemed Reliable But Not Guaranteed.