Share this with your friends


+1 (901) 800-8268
KAIZEN Realty, LLC
14 Willow Bend Circle, Senoia, GA 30276
- $499,900
- 5
- BD
- 3
- BA
- 2,360
- SqFt


- List Price
- $499,900
- Status
- ACTIVE
- Days on Market
- 5
- MLS#
- 10868492
- Subtype
- Residential
- Style
- Traditional
- Year Built
- 2005
- Bedrooms
- 5
- Bathrooms
- 3
- Full Baths
- 3
- Living Area
- 2,360
- Lot Size
- 52,272
- Acres
- 1.20
- Subdivision
- Willow Bend
Property Description
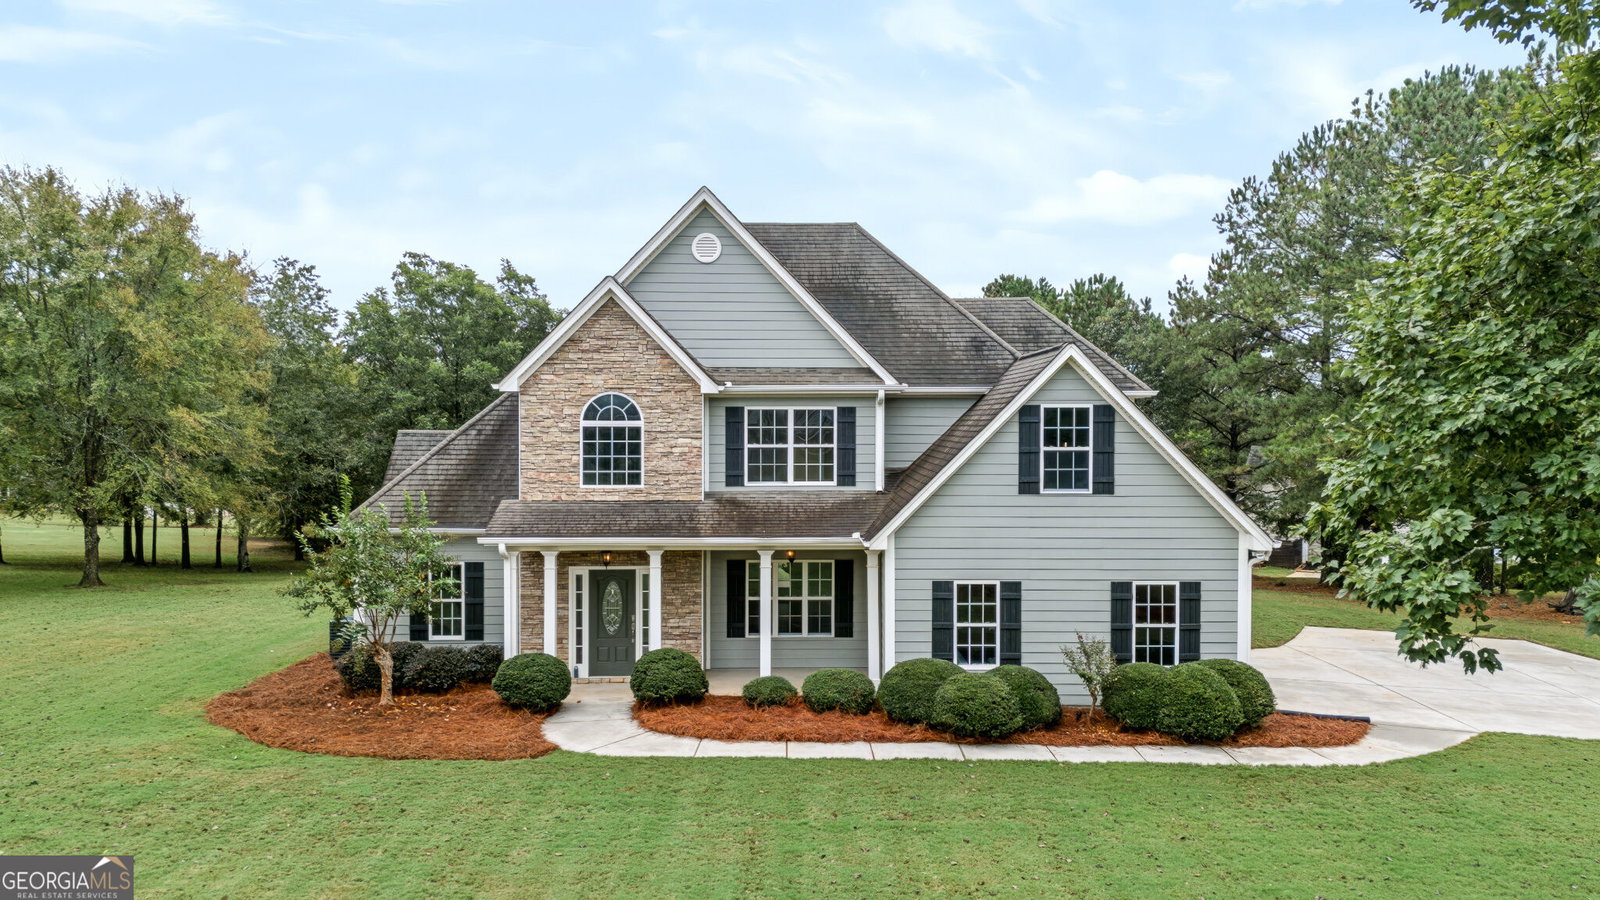
Beautifully maintained and thoughtfully updated, this 5-bedroom, 3-bath home sits on a gorgeous landscaped corner lot in the convenient Senoia community of Willow Bend. Built in 2005, the home has been refreshed with new paint, new carpet, newer HVAC systems, and appliances replaced in 2020, offering the space of an established home with updates. Inside, the vaulted family room with fireplace creates a warm and inviting gathering space, while the separate dining room is perfect for entertaining. The kitchen features granite countertops, bar seating, a breakfast area, and plenty of room for everyday living. The main-level primary suite is a comfortable retreat with a trey ceiling, walk-in closet, and spacious, tiled en-suite featuring separate vanities with cultured marble countertops, a soaking tub, and separate shower. An additional bedroom and full bath on the main level offer excellent flexibility for guests, a home office, or multigenerational living. The laundry room is conveniently equipped with cabinetry for added storage. Upstairs, you'll find three additional bedrooms with walk-in closets and a full bath thoughtfully designed with separate vanities to make busy mornings a little easier. Outside may quickly become a favorite place to unwind. Enjoy quiet Senoia evenings from the rear patio beneath the powered pergola, complete with an overhead shade and covered space for an outdoor TV-the perfect setup for game days, entertaining, or simply relaxing at the end of the day. With five bedrooms, three full baths, a two-car garage, beautiful landscaping, generous living spaces, and a floor plan designed for everyday comfort, this home is move-in ready and waiting for its next chapter.
/u.realgeeks.media/emanuelpropertynetwork/acd37b7aa156-Emanuel_Martinez_print_1.JPG)
Additional Information
- Interior Features
- Double Vanity, High Ceilings, Master On Main Level, Separate Shower, Soaking Tub, Tile Bath, Tray Ceiling(s), Entrance Foyer, Walk-In Closet(s)
- Exterior Features
- Sprinkler System
- HOA Fee
- $275
- Property Description
- Traditional
- Flooring
- Carpet, Hardwood, Tile
- Appliances
- Dishwasher, Electric Water Heater, Microwave, Range
- Heating
- Central, Electric, Heat Pump
- Air Conditioning
- Central Air, Electric
- Stories
- 2 Stories
- Levels
- Two
- Parking
- Garage, Attached
- Elementary School
- Eastside
- High School
- East Coweta
Mortgage Calculator
Listing courtesy of BHHS Georgia Properties.
 © 2026 Georgia MLS. All rights reserved. Information Deemed Reliable But Not Guaranteed.