5138 Saint Andrews Cove, Olive Branch, MS 38654
- $769,900
- 5
- BD
- 4
- BA
- 4,791
- SqFt




- List Price
- $769,900
- Status
- ACTIVE
- Days on Market
- 108
- MLS#
- 4150846
- Subtype
- Residential
- Year Built
- 1999
- Bedrooms
- 5
- Bathrooms
- 4
- Full Baths
- 4
- Living Area
- 4,791
- Lot Size
- 73,616
- Acres
- 1.69
- Subdivision
- Wedgewood
Property Description
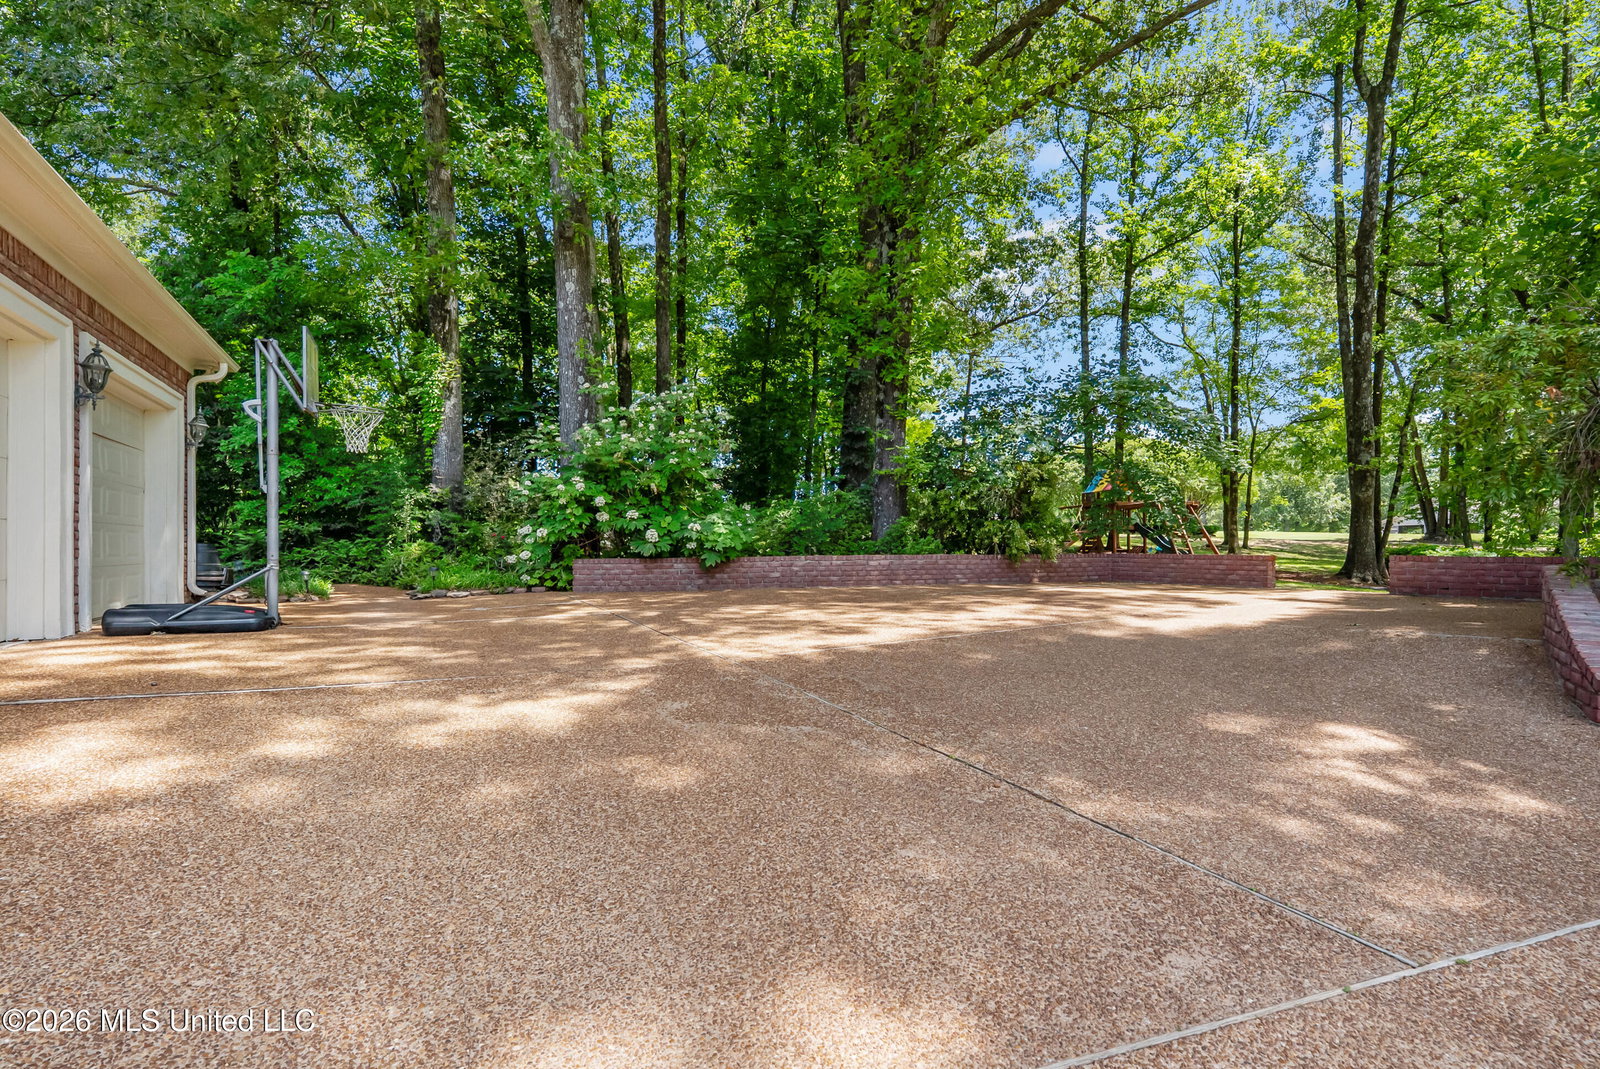
TIMELESS. WARM. REFINED. Exceptional Space, resort-style outdoor living, and a thoughtfully designed layout come together beautifully in this stunning home located on a 1.68 acre corner lot in the sought after Wedgewood Golf Community in Olive Branch. Offering nearly 4,800 square feet, 5 bedrooms plus a bonus room, and 4 full bathrooms, this home was designed with both everyday living and entertaining in mind. From the moment you step through the impressive two-story entry, you'll appreciate the scale, warmth, and functionality throughout. The main level features a formal sitting room perfect for those awkward teenage dating years, formal dining room, large laundry room with a sink and space for an additional refrigerator, plus a spacious guest bedroom and full bath ideal for visitors or multigenerational living. At the heart of the home, the oversized kitchen opens seamlessly to the eat-in area, hearth room, and backyard retreat beyond. Features include double ovens, a large center island, abundant cabinetry, and exceptional visibility to the pool and outdoor living areas. The oversized primary suite offers a private sitting area, separate his and her walk-in closets, and a beautifully renovated spa-style bath complete with separate vanities, soaking tub and separate shower. Upstairs, you'll find generously sized secondary bedrooms, all with roomy walk-in closets, and one with balcony access overlooking the pool. You have an expansive bonus room, incredible walk-in attic storage, and even a tucked-away heated and cooled flex space full of personality. Step outside and experience what truly sets this property apart. The extended covered patio feels like a second living room and is complete with a full outdoor kitchen featuring a grill, burner, sink, refrigerator, ice machine, and pot filler perfect for entertaining and crawfish boils alike. The backyard oasis also includes a sparkling pool with a new liner in 2025, slide, diving board, and a private exterior staircase leading to the upstairs balcony. Additional highlights include two interior staircases for functional flow throughout the home, and a premier corner - lot location within Wedgewood that offers the beautiful view of a golf community without the worry of frequent golf ball traffic. This home is outfitted with custom plantation shutters throughout. The front of this home has a beautiful and functional circular driveway. Schedule Your Showing Today!
/u.realgeeks.media/emanuelpropertynetwork/acd37b7aa156-Emanuel_Martinez_print_1.JPG)
Additional Information
- Taxes
- $7,585
- HOA Fee
- $199
- Flooring
- Carpet, Hardwood, Tile
- Stories
- Two
- Roof
- Architectural Shingles
- Pool
- Yes
- Pool
- Yes
- Garage Spaces
- 3
- Elementary School
- Desoto Central
- Middle School
- Desoto Central
- High School
- Desoto Central
Mortgage Calculator
Listing courtesy of Crye-Leike Hernando.