99 Twin Lakes Drive, Byhalia, MS 38611
- $299,900
- 4
- BD
- 2
- BA
- 1,765
- SqFt




- List Price
- $299,900
- Status
- ACTIVE
- Days on Market
- 53
- Price Change
- ▼ $10,100 1790307129
- MLS#
- 4158389
- Subtype
- Residential
- Year Built
- 2022
- Bedrooms
- 4
- Bathrooms
- 2
- Full Baths
- 2
- Living Area
- 1,765
- Lot Size
- 8,712
- Acres
- 0.20
- Subdivision
- Twin Lakes
Property Description
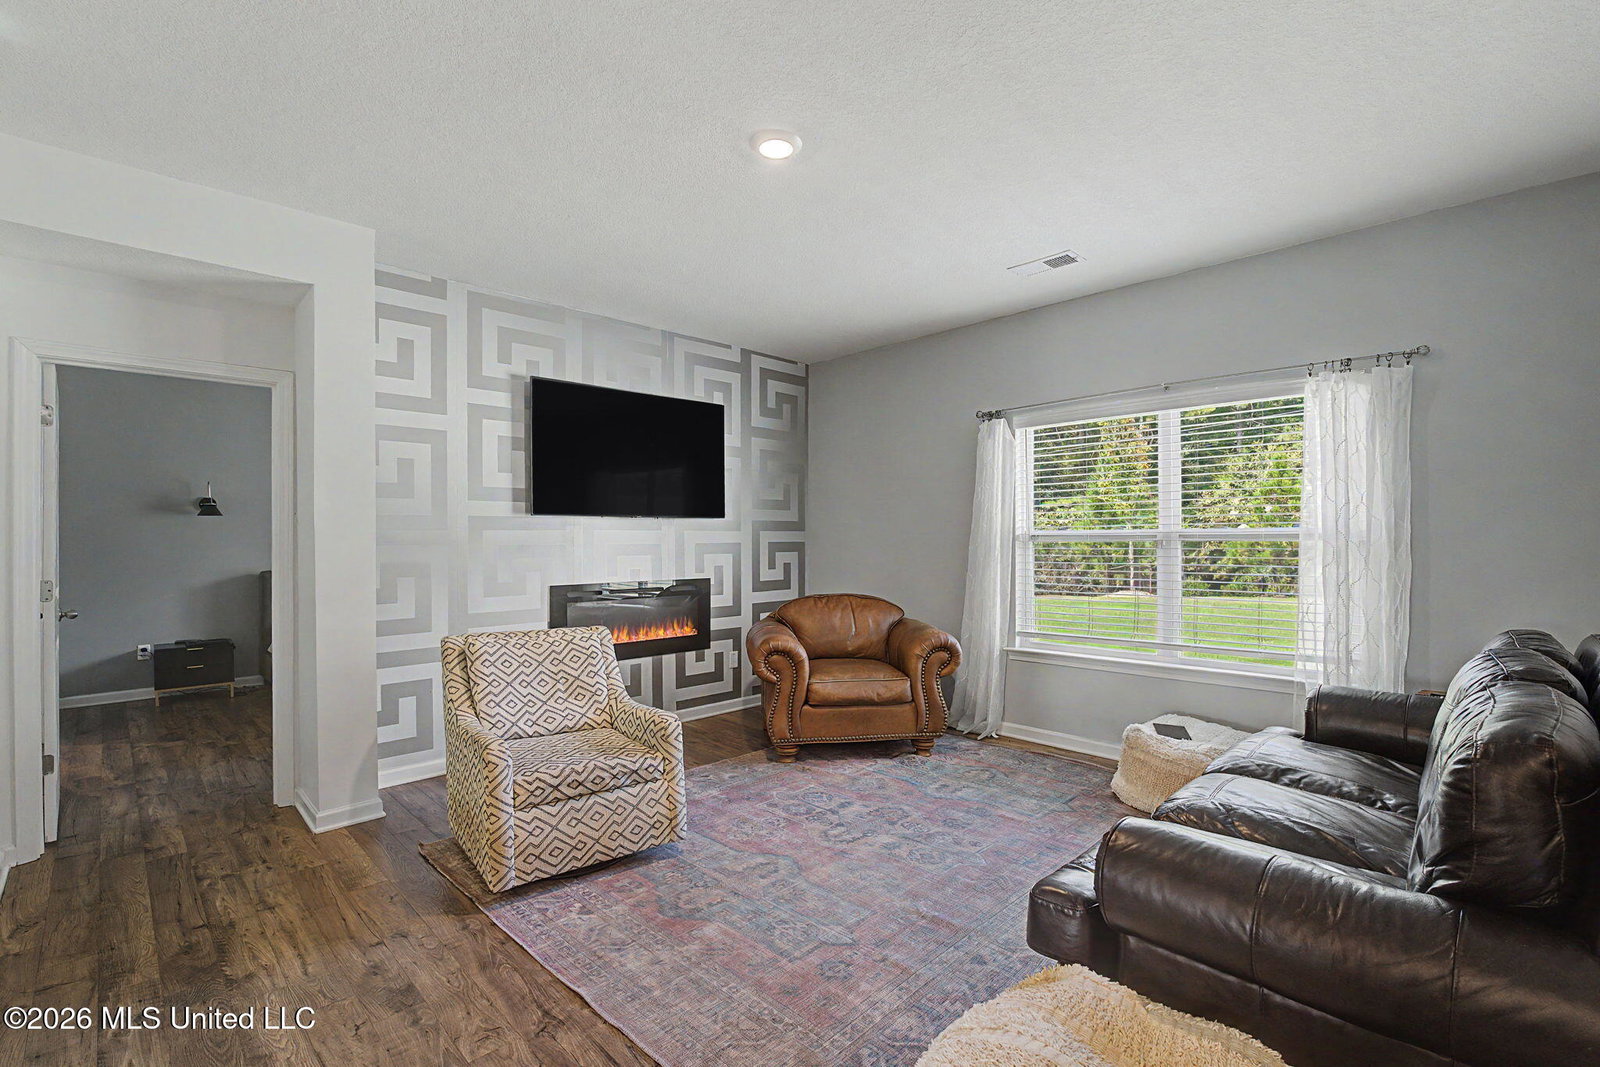
Welcome to 99 Twin Lakes Drive in Byhalia, a beautiful 4 bedroom, 2 bathroom home offering 1,765 square feet of stylish and comfortable living space with a layout that feels open, inviting, and easy to enjoy. From the moment you step inside, you will notice the attractive LVP flooring, neutral color palette, recessed lighting, and thoughtful finishes throughout. The spacious open concept living area flows seamlessly into the kitchen and dining space, making it perfect for both everyday living and entertaining. The kitchen is truly the heart of the home with crisp white cabinetry, granite countertops, stainless steel appliances, subway tile backsplash, a pantry, and a large center island that provides plenty of prep space, storage, and room to gather. The living room offers a cozy yet modern feel with a striking accent wall and electric fireplace that creates a beautiful focal point for the space. With four bedrooms, there is plenty of flexibility for family, guests, a home office, hobby room, or whatever best fits your needs. The home also offers a welcoming front entry, a two car garage, attractive brick exterior, nicely maintained landscaping, and a spacious yard with room to enjoy the outdoors. With its modern finishes, functional layout, and move in ready feel, 99 Twin Lakes Drive is a home that is easy to picture yourself settling into and making your own.
/u.realgeeks.media/emanuelpropertynetwork/acd37b7aa156-Emanuel_Martinez_print_1.JPG)
Additional Information
- Taxes
- $2,172
- Flooring
- Luxury Vinyl
- Stories
- One
- Roof
- Architectural Shingles
- Garage Spaces
- 2
Mortgage Calculator
Listing courtesy of RE/MAX Realty Group.