Share this with your friends


+1 (901) 800-8268
KAIZEN Realty, LLC
407 Kason Scott Road, Hernando, MS 38632
- $436,900
- 5
- BD
- 3
- BA
- 2,523
- SqFt




- List Price
- $436,900
- Status
- ACTIVE
- Days on Market
- 3
- MLS#
- 4163943
- Subtype
- Residential
- New Construction
- Yes
- Year Built
- 2026
- Bedrooms
- 5
- Bathrooms
- 3
- Full Baths
- 3
- Living Area
- 2,523
- Lot Size
- 21,344
- Acres
- 0.49
- Subdivision
- Cross Winds
Property Description
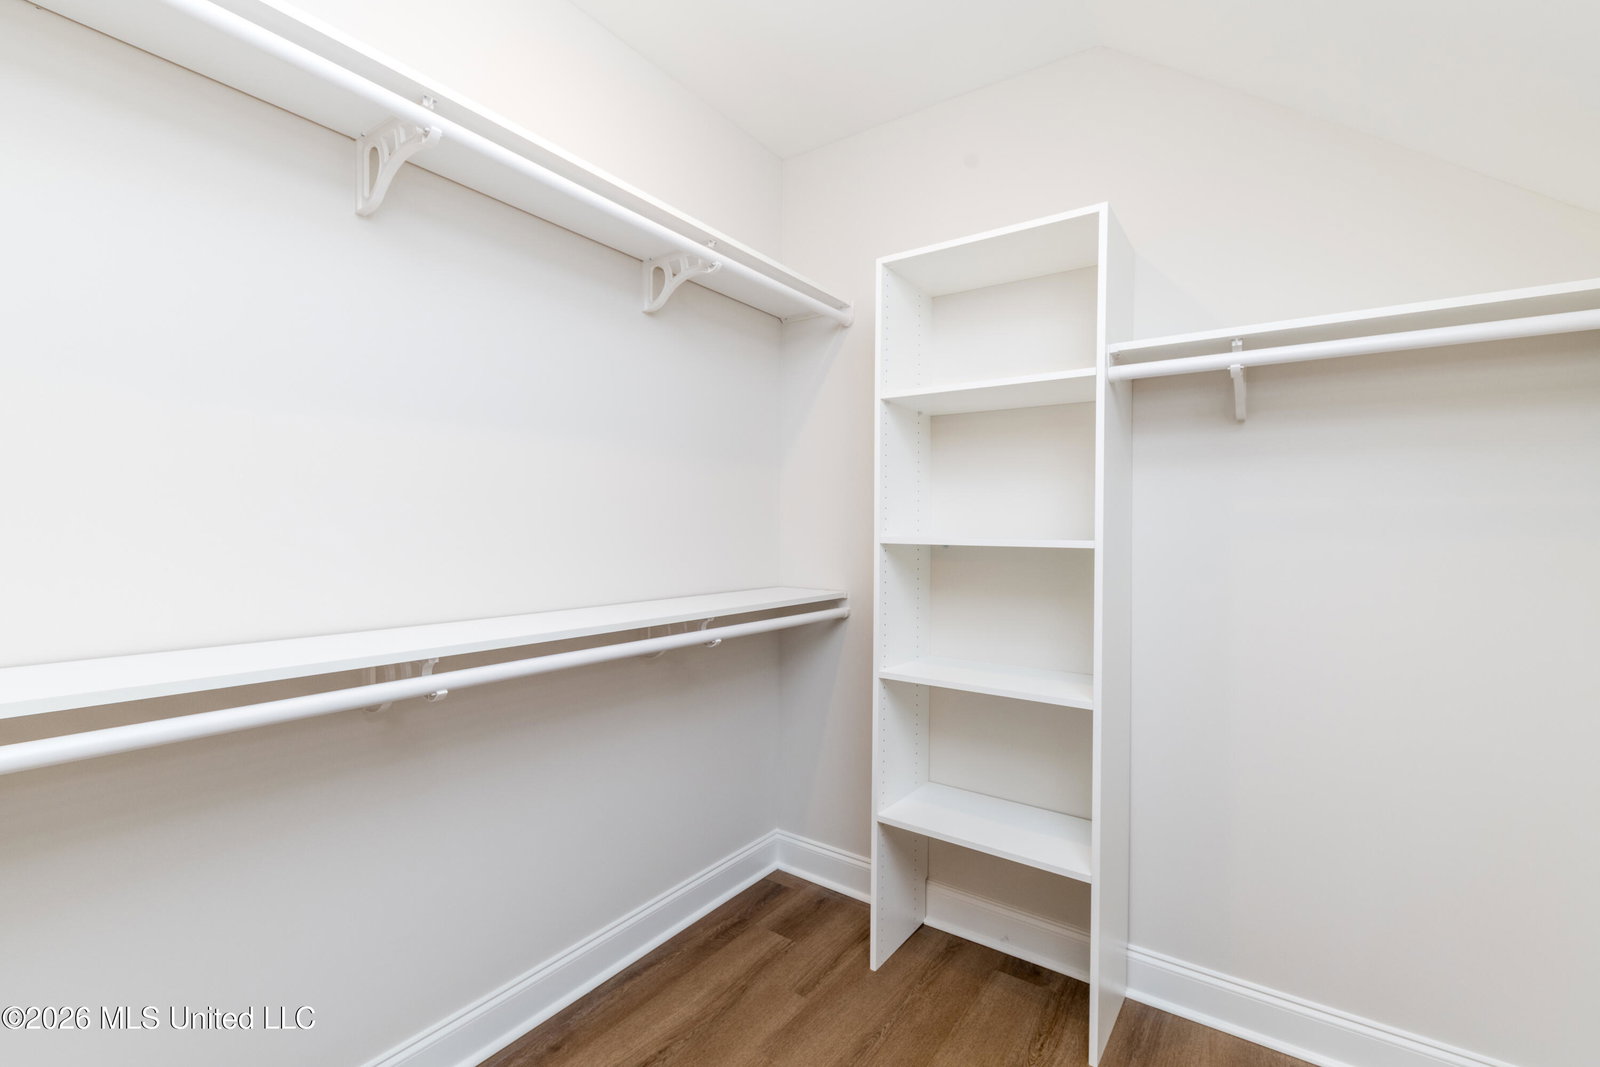
Seller is offering 3% buyer concession towards closing costs or rate buy down with a preferred lender PLUS an appliance package consisting of a side by side fridge, washer/dryer and whole house blinds OR $5,000 concession to design center for upgrades. Welcome to Cross Winds, where you'll find new construction homes in the Award Winning Lewisburg School District!!! Situated on a .49 acre lot, the Logan B floor plan is designed for comfortable, modern living. This beautiful home features an open-concept layout where the kitchen and dining area seamlessly overlook the spacious family room with a cozy fireplace. RevWood by Mohawk flooring flows throughout the entire downstairs except the bathrooms which are 12x24 tile floors. The kitchen is equipped with stainless steel appliances, quartz countertops, a designer tile backsplash, and a pantry—perfect for both everyday living and entertaining. The private primary suite, located on one side of the home, boasts a large en-suite bath with a stand-alone soaking tub, tiled walk-in shower, dual-sink vanity, and an expansive walk-in closet with built in closet system spacious enough for two. On the opposite side of the main level, you'll find two additional bedrooms and a full bathroom. The laundry room is also downstairs and is close to the main bedroom for added convenience. Upstairs offers even more space, including an additional bedroom, full bathroom, and a large recreation room with a closet, which can easily serve as a fifth bedroom. Outdoor living is just as inviting with a large covered patio, fully sodded yard, beautiful landscaping, and a two-car garage. Located just minutes from Lewisburg schools and interstate 269. This home will be completed at the end of December. There is still time to pick some finishes to make it your own!
/u.realgeeks.media/emanuelpropertynetwork/acd37b7aa156-Emanuel_Martinez_print_1.JPG)
Additional Information
- HOA Fee
- $400
- Flooring
- Ceramic Tile, Carpet, Laminate
- Stories
- Two
- Roof
- Architectural Shingles
- Garage Spaces
- 2
- Elementary School
- Lewisburg
- Middle School
- Lewisburg Middle
- High School
- Lewisburg
Mortgage Calculator
Listing courtesy of Legacy Homes Realty, LLC.