1744 Dublin Eastman Road, Dexter, GA 31019
- $795,000
- 5
- BD
- 5
- BA
- 5,441
- SqFt







- List Price
- $795,000
- Status
- ACTIVE
- Days on Market
- 26
- MLS#
- 10832838
- Subtype
- Residential
- Style
- Mediterranean, Ranch
- Year Built
- 2016
- Bedrooms
- 5
- Bathrooms
- 5
- Full Baths
- 4
- Half Baths
- 1
- Living Area
- 5,441
- Lot Size
- 65,340
- Acres
- 1.50
- Subdivision
- none
Property Description
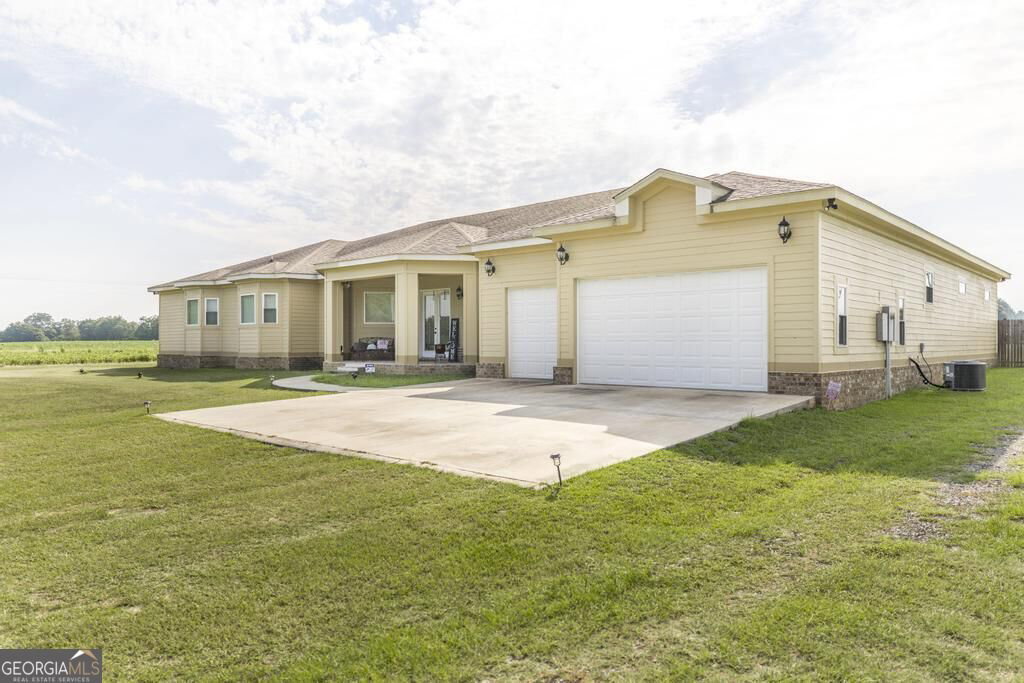
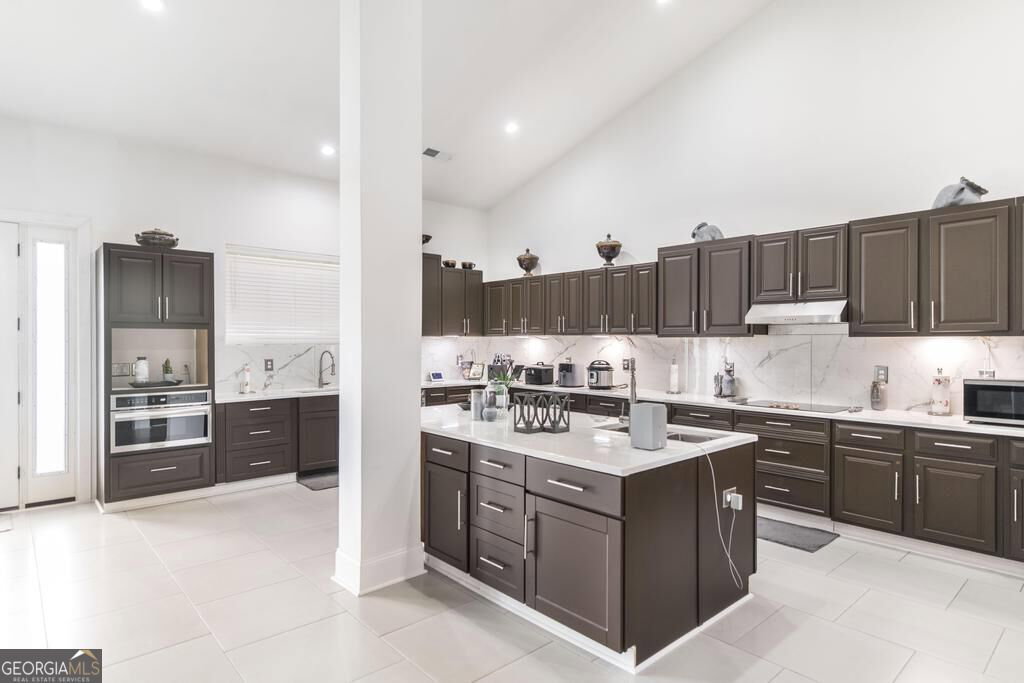
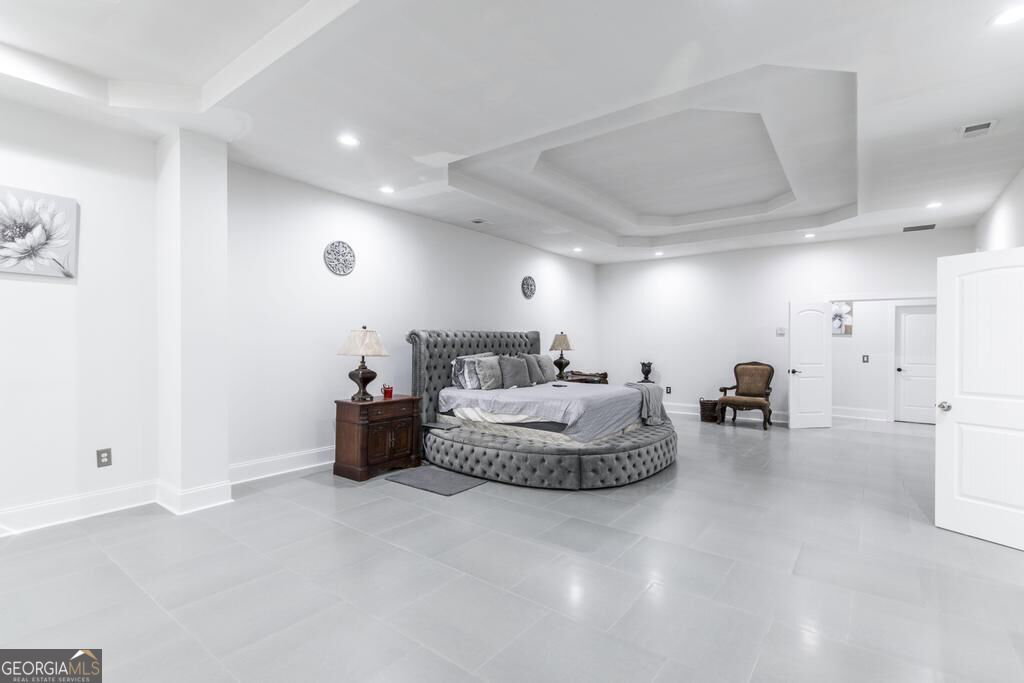
Welcome to this stunning 5-bedroom, 4.5-bathroom home offering exceptional space, luxury, and functionality. Featuring 20-foot vaulted ceilings, 8-foot exterior doors, tile flooring throughout, and an impressive three-car garage, this home is designed for comfortable and elegant living. The gourmet kitchen features a peninsula bar, large island with double sinks, double ovens, stainless steel appliances, dishwasher, see-through Wi-Fi-enabled refrigerator, and a large microwave/oven that is new and never used. A spacious walk-in pantry includes a beautiful frosted-glass door featuring recipe designs. The home offers walk-in closets in every bedroom, with each bedroom featuring its own en-suite bathroom. The massive primary suite includes a luxurious bathroom with a high-back freestanding soaking tub, tiled shower, separate toilet area, and double vanity. Enjoy multiple living spaces, including a formal living room, additional family living room, formal dining room, breakfast area, and bar. The main living area features two ceiling fans with remote controls for added comfort. Outdoor living is just as impressive, with both covered front and back porches featuring tile flooring. The primary bedroom and guest bedroom each provide direct access to the covered back porch. Conveniently located just minutes from Green Acres, Southwest Laurens, and West Laurens High School, this spacious home combines luxury, convenience, and thoughtful design throughout. Call today to preview. Must provide proof of funds or pre-approval letter prior to showing.
/u.realgeeks.media/emanuelpropertynetwork/acd37b7aa156-Emanuel_Martinez_print_1.JPG)
Additional Information
- Interior Features
- Double Vanity, High Ceilings, In-Law Floorplan, Master On Main Level, Walk-In Closet(s)
- Property Description
- Mediterranean, Ranch
- Flooring
- Tile
- Appliances
- Double Oven, Electric Water Heater, Microwave
- Heating
- Central
- Air Conditioning
- Central Air
- Stories
- 1 Story
- Levels
- One
- Parking
- Garage
- Elementary School
- Southwest Laurens
- High School
- West Laurens
Mortgage Calculator
Listing courtesy of XCEL Realty Group.
 © 2026 Georgia MLS. All rights reserved. Information Deemed Reliable But Not Guaranteed.