Share this with your friends


+1 (901) 800-8268
KAIZEN Realty, LLC
3969 Oak Hill Road, Douglasville, GA 30135
- $729,000
- 4
- BD
- 6
- BA
- 5,299
- SqFt






- List Price
- $729,000
- Status
- ACTIVE
- Days on Market
- 97
- Price Change
- ▼ $20,999 1791229601
- MLS#
- 10796408
- Subtype
- Residential
- Style
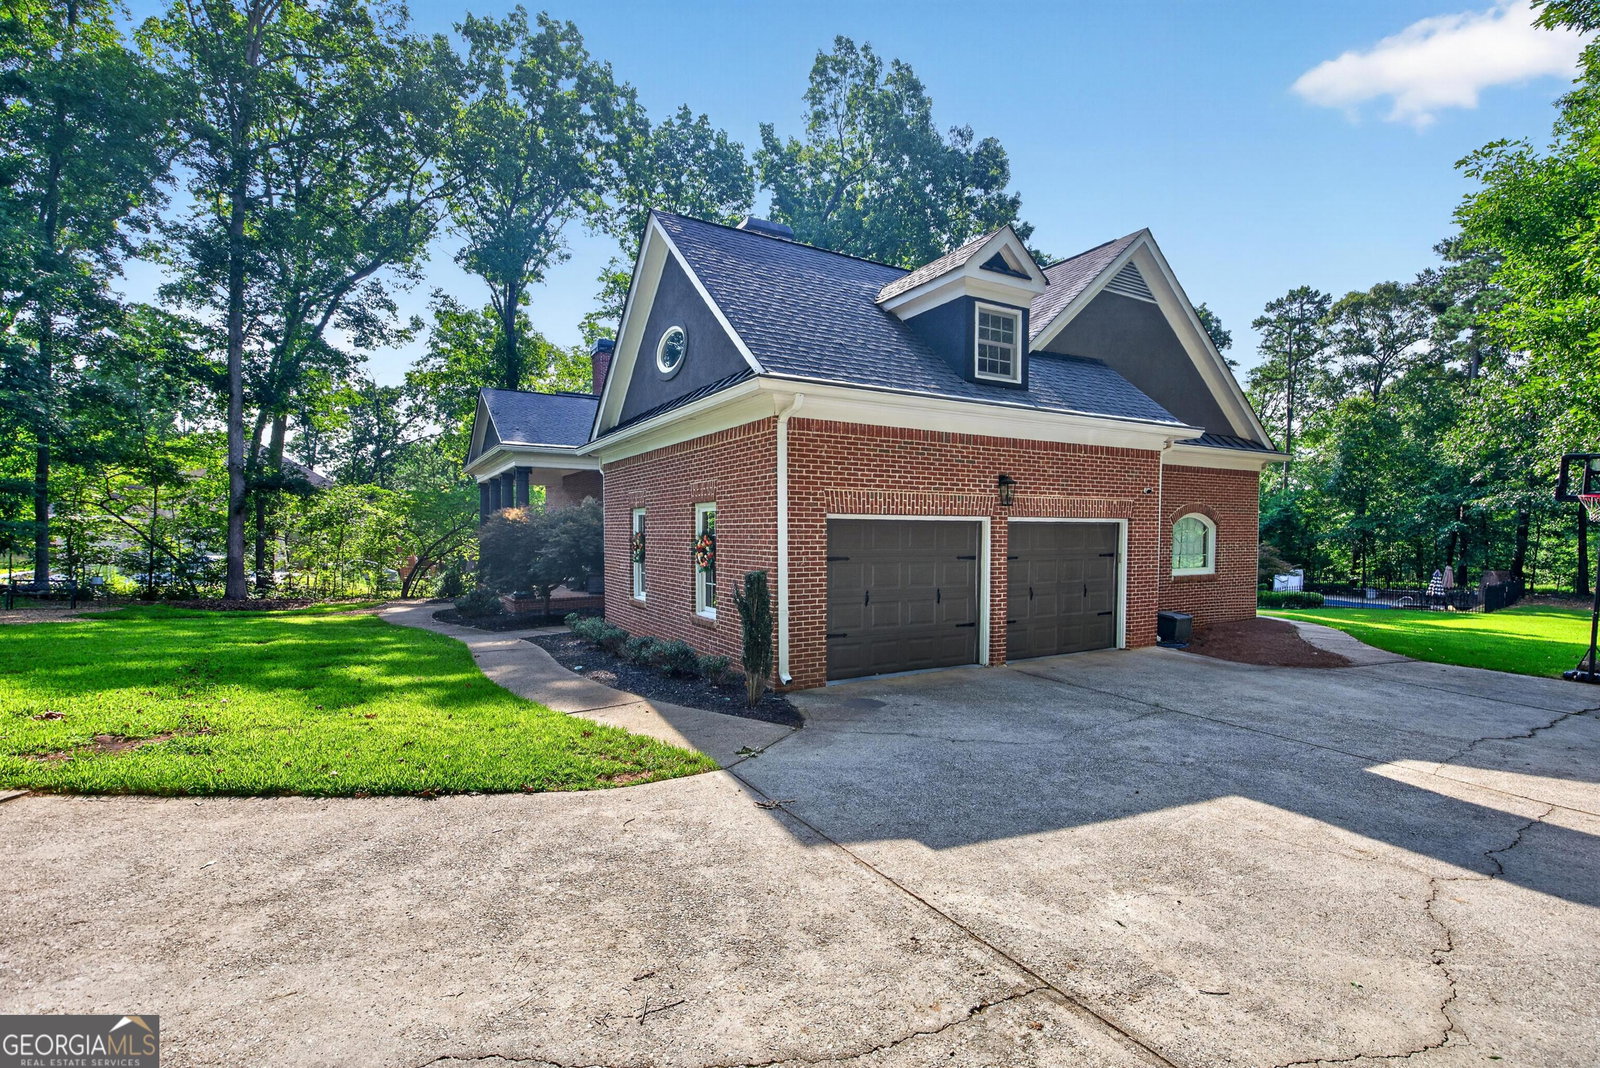
- Brick 4 Side, Colonial, Traditional
- Year Built
- 2000
- Bedrooms
- 4
- Bathrooms
- 6
- Full Baths
- 5
- Half Baths
- 1
- Living Area
- 5,299
- Lot Size
- 66,646
- Acres
- 1.53
- Subdivision
- Oak Hill Estates
Property Description
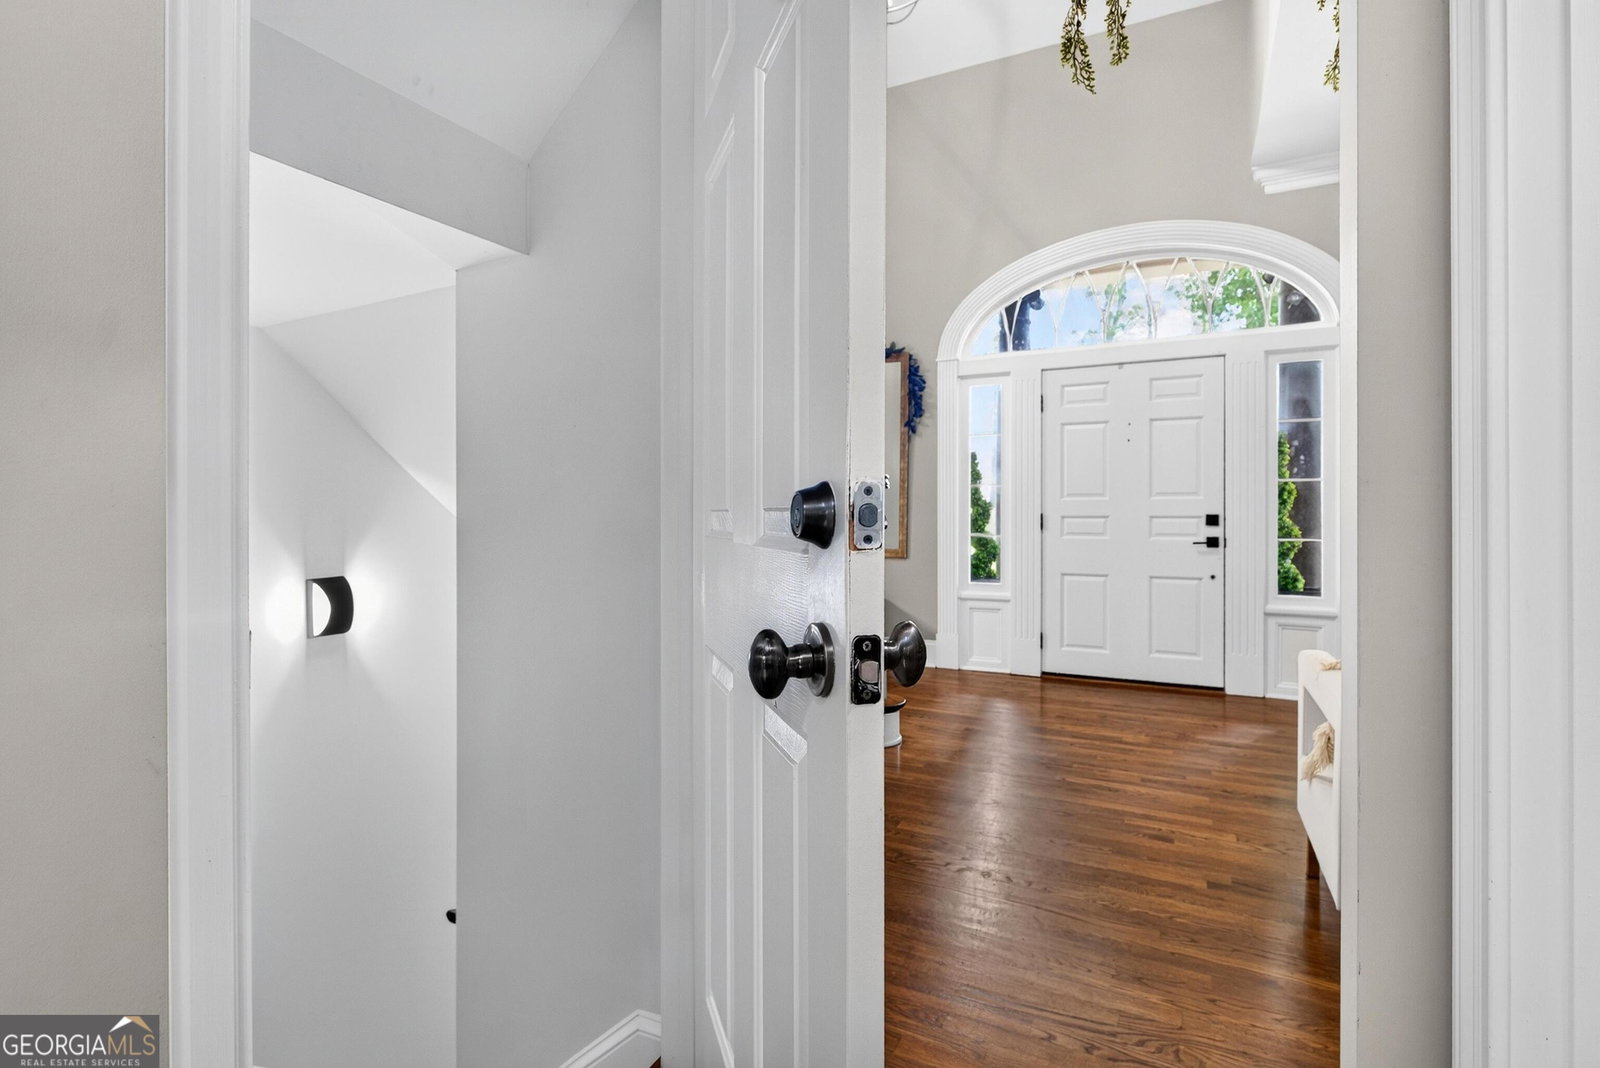
BACK ON THE MARKET AT NO FAULT OF THE SELLER! Priced below appraised value, this exceptional property presents an opportunity to build instant equity! Welcome to Oak Hill Estates, where timeless elegance meets thoughtful updates in this stunning custom four-sided brick home. From the moment you arrive, you'll appreciate the home's classic charm, highlighted by a spacious front porch with beautiful black columns. Inside, the main level showcases hardwood floors, elegant moldings, and exceptional craftsmanship throughout. The spacious eat-in kitchen is designed for both everyday living and entertaining, featuring granite countertops, tile backsplash, center island, pantry, and an open view into the impressive two-story great room. Recent kitchen updates include professionally painted cabinetry, new faucets, and updated appliances, including a new dishwasher, oven, and refrigerator. The light-filled great room impresses with coffered ceilings, built-in bookshelves, a fireplace, and expansive windows overlooking the private backyard and saltwater pool. The oversized dining room features exquisite ceiling details, a second fireplace, and updated lighting, while the office or formal living room offers beautiful ceiling treatments and a third fireplace. The oversized owner's suite is conveniently located on the main level and serves as a private retreat, complete with stunning coffered ceilings, updated lighting, and a luxurious ensuite bathroom featuring separate his-and-her vanities, a soaking tub, a separate shower, and an oversized walk-in closet. Upstairs, you'll find three generously sized bedrooms, three full bathrooms, a spacious bonus room ideal for game nights or additional living space, and the convenience of a laundry chute. The beautifully finished terrace level expands the home's versatility with a movie room, exercise room, family room with a decorative fireplace, wet bar, wine refrigerator, and a large flex room ideal for a fifth bedroom, home office, hobby room, or additional guest space. Step outside to your own private oasis, where peaceful wooded views, a spectacular saltwater pool with a brand-new liner installed in 2025, and an inviting outdoor fireplace create the perfect backdrop for entertaining or relaxing year-round. Approximately 10 trees were removed in 2024 to enhance the property's openness, usability, and overall appeal. Additional improvements include interior and exterior lighting upgrades completed in 2024, including the garage exterior, back patio, half bath, and stairway leading to the terrace level. The home also features a serviced septic system and a central vacuum system for added convenience. Combining timeless architecture, generous living spaces, thoughtful improvements, and exceptional indoor-outdoor entertaining, this Oak Hill Estates home offers a rare opportunity to enjoy luxury, comfort, and value. With a few minor cosmetic touch-ups, this remarkable property is ready for its next chapter. Don't miss your opportunity to make this exceptional home yours!
/u.realgeeks.media/emanuelpropertynetwork/acd37b7aa156-Emanuel_Martinez_print_1.JPG)
Additional Information
- Interior Features
- Central Vacuum, Bookcases, Tray Ceiling(s), Walk-In Closet(s), Wet Bar, Master On Main Level
- Property Description
- Brick 4 Side, Colonial, Traditional
- Flooring
- Hardwood, Tile, Carpet, Stone
- Appliances
- Electric Water Heater, Dishwasher, Disposal, Microwave
- Heating
- Forced Air, Heat Pump, Zoned
- Air Conditioning
- Ceiling Fan(s), Central Air, Heat Pump, Zoned
- Stories
- 2 Stories
- Levels
- Two
- Pool
- Yes
- Parking
- Garage, Attached, Kitchen Level, Garage Door Opener, Side/Rear Entrance
- Elementary School
- Holly Springs
- High School
- Chapel Hill
Mortgage Calculator
Listing courtesy of Atlanta Communities.
 © 2026 Georgia MLS. All rights reserved. Information Deemed Reliable But Not Guaranteed.